
A transit authority approves a station entrance. The city controls the sidewalk outside it, while a developer funds the adjoining building. Each party can meet its own requirements and still leave pedestrians with a route that fails where the projects meet. Large urban projects need joint decisions at those boundaries, not just periodic presentations of separate plans.
The people involved may include the landowner, planning and permitting authorities, transport and utility agencies, designers, contractors, future operators and affected communities. They have different powers and join the project at different stages. The process needs to make clear who can approve a change, who must be consulted, what evidence is required and when reopening a decision would carry a substantial cost.
Set the decision framework before the master plan hardens
Early agreement on a drawing matters less than agreement on how it can change. A project charter can identify the sponsor, approving bodies, each partner’s scope and a route for resolving disputes. It should separate statutory approvals from internal sign-offs. An investor’s consent to a budget change cannot replace a planning permit; planning approval does not guarantee utility capacity by the proposed date.
A practical governance structure often has three levels. A steering group decides matters affecting land use, funding or major milestones. A delivery group coordinates design and construction. Technical working groups resolve interfaces involving drainage, fire access, streets and underground services. Each needs a named chair, a decision log and a threshold for escalating unresolved issues. Otherwise, minor details can occupy senior decision-makers while significant trade-offs remain in consultant correspondence.
Teams should also identify provisional assumptions at the outset. A proposed bus stop, for example, may depend on traffic modelling and highway approval. Labelling it as provisional in the master plan stops other teams treating it as fixed. Where existing occupants are affected, coordination with owners and users needs its own timetable, separate from design approval. The architect’s role in urban redevelopment projects includes turning site constraints and stakeholder needs into buildable design decisions.

Coordinate the interfaces, not only the individual buildings
Urban projects combine buildings, streets, open space and infrastructure delivered by different parties. The most consequential decisions often sit between packages: a building threshold level, access to a shared loading area, a substation location or the sequence for connecting new drainage. An interface register assigns each shared condition an owner and expected decision date, and records the drawings or calculations it depends on.
Take a mixed-use district with housing above shops beside a public square. The developer may want a service route along the square’s edge, the public-space designer may plan seating there, and the fire authority may require vehicle access. Three separate reviews could lead to late redesign. A joint section showing ground levels, vehicle envelopes, planting depth, underground structures and pedestrian clearances lets everyone test alternatives against the same geometry.
Shared digital models help when teams agree on coordinates, file exchange intervals, model ownership and the status of the information. But a clash-free model is not an approved design. It may show that a pipe fits while omitting the legal easement needed to maintain it. Record key interface decisions in both the model and the formal decision log.
Evidence that makes joint decisions faster
- A common baseline: current surveys, ownership boundaries, utility records and known ground constraints, with gaps clearly labelled.
- Option comparisons: drawings that show effects on access, capacity, cost, programme and future maintenance, rather than appearance alone.
- A live interface register: one responsible lead and a target resolution date for every cross-boundary issue.
- Recorded assumptions: the approval or investigation needed before a provisional layout is treated as fixed.
Bring public input into decisions it can still influence
Consultation is less useful when residents see a nearly complete scheme but cannot tell what remains open to change. Before engagement begins, the team should distinguish fixed constraints, such as flood levels or a protected utility corridor, from choices about entrances or the layout and hours of shared open space. Plain-language plans and sections help people comment on how a place will work, rather than on a rendering alone.
The same proposal affects groups differently. A shopkeeper may depend on deliveries; a school may be concerned about construction traffic; a mobility-impaired resident may focus on gradients and crossings. Meetings alone can miss people who work evenings, rent rather than own, or do not use the project’s main language. Interviews, accessible displays, targeted workshops and written submissions can bring in those perspectives. The team should publish what changed, what did not and why, without suggesting that consultation replaces the legal planning process.
Align procurement, cost and phasing with shared outcomes
Collaboration becomes harder when one party pays for an improvement that mainly benefits another. A coordinated street may require a developer to set back a frontage, a utility to relocate equipment and a public agency to fund a crossing. Early cost plans should list these shared works separately from building costs and state who will design, fund, deliver and maintain each item.
Procurement has to account for dependencies. Start a public realm contract before adjacent plots confirm their finished floor levels, and completed paving may need to be lifted. Wait until every plot is designed, and useful infrastructure may be delayed. Phasing plans should show what must come first, what can remain temporary and where space must be protected for later connections. Temporary routes still need safe access, drainage, lighting and someone responsible for upkeep.
Cost reviews should test changes as well as the base estimate. If a utility diversion takes longer than expected, can the first occupied building operate safely without the permanent street layout? Asking before contracts are let reveals whether an alternative route, temporary supply or revised handover boundary is needed. Contingencies and risk allocation belong in funding and contract documents, not just meeting minutes.
Keep operators involved through handover
The people who will run a district often inherit decisions made before they were appointed. Facilities managers, transport operators, waste teams and maintenance crews should review access and servicing while changes are still practical. They can check whether a refuse vehicle can complete its route, planted areas can be watered and equipment can be replaced without closing a public walkway.
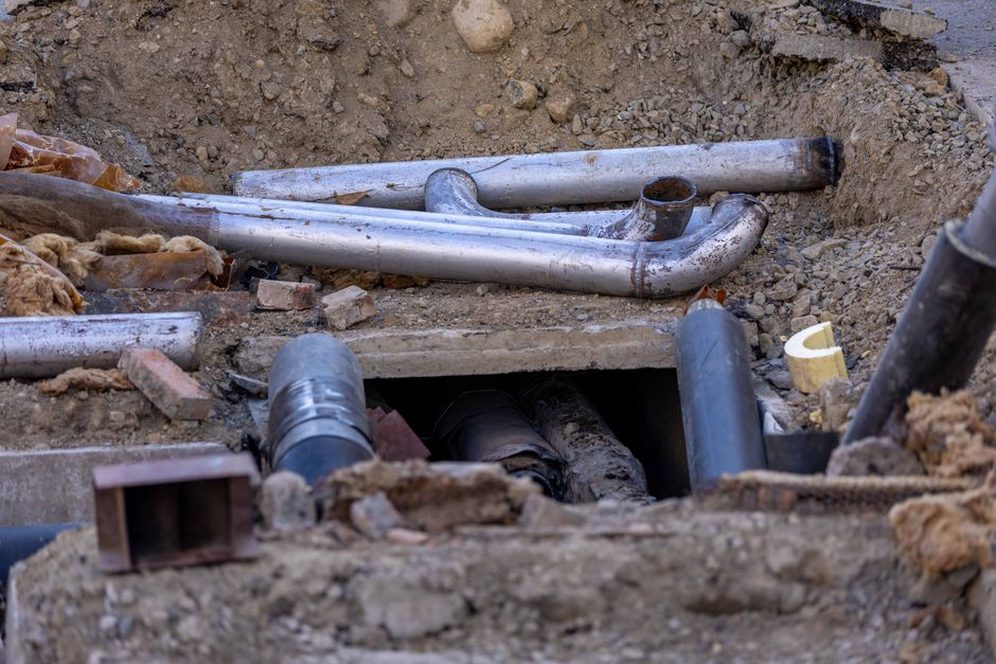
For shared assets, handover must establish who owns them, who inspects them, who responds to faults and where warranties and maintenance information are kept. Before a new square opens above an underground structure, confirm the permitted vehicle loads and inspection access for waterproofing. Put those limits in the operator’s asset register and the event-permit procedure, where anyone booking vehicles can find them.