
A building designed around yesterday’s typical summer may overheat during a prolonged hot spell, even if its insulation meets current requirements. That does not necessarily mean the wall is defective or the air conditioner undersized. The conditions used to design the building and its systems may no longer match those it will face. For an owner commissioning a building expected to last decades, climate change is a question of design inputs, not just environmental ambition.
Those inputs vary by site. One location may face hotter nights and a longer cooling season; another may be more exposed to intense rainfall, coastal flooding, drought or wildfire. The first question is which changes could disrupt occupancy, damage the building or raise operating costs—and when they might matter.
Design for the building’s lifetime, not a single weather file
Building codes and standard weather files are essential starting points, but they may draw on historical observations. A projected climate file does not predict the weather on a particular day. It lets the team test whether a design that works under past conditions remains workable under plausible future ones.
Comparing present-day and future scenarios can expose risks related to overheating, peak cooling demand, rainfall and other site-specific hazards. The time horizon should match the decision. A cooling unit can be replaced during a later refurbishment; floor levels, site access and window orientation are far harder to alter. Where projections diverge, testing several scenarios helps the team find choices that hold up across different outcomes, without treating any one forecast as certain.
Before modeling starts, the owner and design team should agree on what acceptable performance means. In housing, they might measure hours above an indoor temperature threshold during a heatwave. A clinic may need designated rooms to remain safe during a power interruption. Those requirements can lead to different investments.
Heat changes the relationship between form and systems
Higher outdoor temperatures increase cooling demand, but larger equipment is not always the answer. Glazing that admits useful winter sunlight can also bring excessive summer heat. Heat from occupants, lighting and equipment can accumulate indoors, especially when warm nights limit natural cooling.
Control heat before sizing the cooling plant
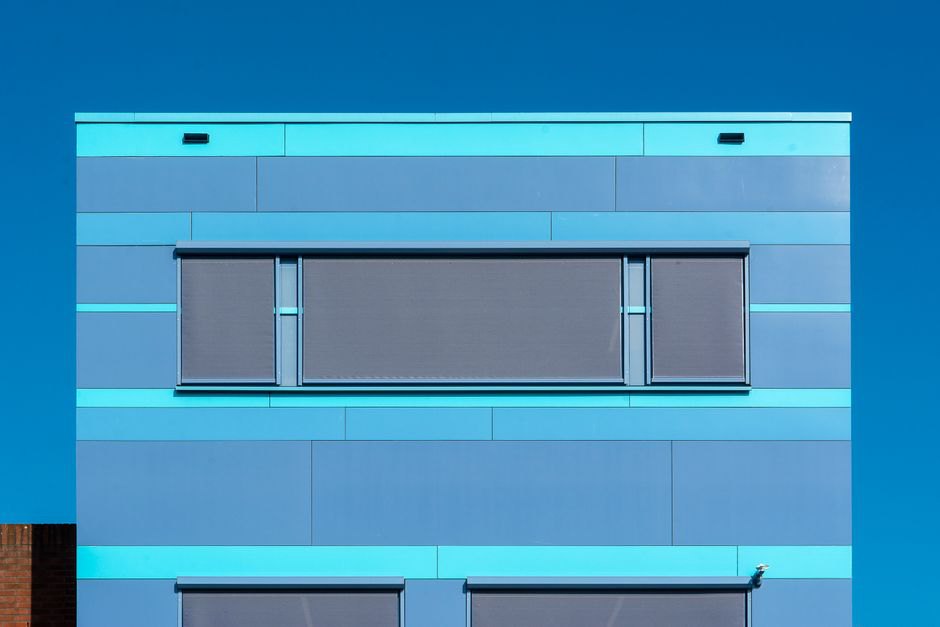
Orientation, external shading, glazing specifications and window-to-wall ratios need to be assessed together. An external shade intercepts sunlight before it reaches the glass; an internal blind generally reduces heat gain less effectively. The shade must suit its façade, too: a fixed overhang that blocks high sun may do little against low-angle afternoon sun.
Passive measures need to be tested against actual use. A school classroom and an office meeting room may have different occupancy peaks, ventilation requirements and tolerance for warmer conditions. More insulation can reduce heat flow through the envelope, yet substantial internal gains may then be harder to release unless ventilation and cooling are planned accordingly. Simulations using future weather can reveal that trade-off before equipment is chosen.
Heat resilience also matters when mechanical cooling is unavailable. Operable windows can help where outdoor air quality, security and noise allow. Ceiling fans improve perceived comfort without lowering air temperature, but they need power and suitable ceiling heights. Critical rooms may require a defined backup-power strategy rather than an assumption that passive measures will be enough.
Rainfall and flooding become site-planning constraints
An intense downpour can overwhelm drainage even if annual rainfall changes little. Site design must account for where water arrives, where it can be held temporarily and where it will flow when the intended drainage route is full. On a constrained urban plot, a basement entrance, service yard or neighboring property may sit below the surrounding paving.
Flood maps are a starting point, not a full site assessment. Local topography, blocked drains, groundwater, sewer surcharge and access routes can create risks outside a mapped river or coastal flood zone. Where flooding is a credible threat, options include raising vulnerable floor levels, keeping critical equipment out of basements, protecting openings and choosing ground-floor materials that can be cleaned or replaced after wetting. Each choice affects accessibility, planning approval or cost.
Rain gardens, permeable paving and storage tanks can reduce runoff if ground conditions and maintenance capacity allow. They are not decorative substitutes for an engineered drainage strategy. Overflow routes should be explicit so the design does not simply shift water to another vulnerable point.
Weather affects the envelope in less visible ways
Changes in wind-driven rain, humidity and temperature can affect how a façade dries. A wall assembly that works when moisture can escape may deteriorate if an incompatible layer or poorly detailed joint traps water. Designers should assess each elevation’s exposure, maintain the continuity of drainage cavities and consider how sealants, fixings and cladding will be inspected and replaced.
Wildfire-prone sites bring different concerns: combustible vegetation near the building, roof and vent details that could admit embers, and filtration during periods of smoky outdoor air. Measures should follow local hazards and regulations rather than be copied from a site with different exposure. For a closer examination of site-specific hazard measures, see resilient building design for climate and site hazards.
Lower operating emissions without creating new vulnerabilities
Building design has to address climate change in two directions: buildings must cope with changing conditions, while their energy use and materials contribute to emissions. The goals often align. Effective shading can improve comfort and reduce cooling demand; efficient equipment can lower running costs and electrical load.
Some choices pull in opposite directions. Extensive glazing brings daylight but may increase cooling needs. A heavier structure may provide thermal mass while carrying more upfront carbon, depending on material quantities and sources. Airtightness saves energy only if ventilation remains reliable, particularly when smoke or other conditions keep windows closed. Whole-building energy and life-cycle carbon assessments can bring these trade-offs into view, though neither figure tells the whole story.
Owners should ask which choices will remain useful under several possible futures. Space for a later heat-pump replacement, roof capacity and access for potential solar installation, or service routes that can be modified may cost less than rebuilding a constrained system. These provisions need to be documented: during construction, an apparently spare roof area or plant-room space can easily be assigned to another use.
Put climate assumptions into the project brief
Climate-related decisions are easier to coordinate before the site plan, elevations and equipment spaces are fixed. A short brief can set out responsibilities and performance tests:
- Identify relevant hazards: use local records, site investigation and applicable planning requirements to screen heat, rainfall, flood, wind, drought and wildfire exposure.
- Set time horizons: distinguish long-lived structural and site decisions from components likely to be replaced sooner.
- Define performance tests: specify the future-weather scenarios, occupancy assumptions and indoor conditions to be checked.
- Assign maintenance responsibilities: confirm who will inspect drains, replace filters, operate shading and maintain planted runoff-control measures.
- Record residual risk: note what happens if a design event is exceeded or power and drainage services fail together.
Construction price alone is a poor basis for comparing options. Locating electrical switchgear above a credible flood level, for example, may lengthen cable runs and change the plant-room layout. It may also reduce the chance that a ground-floor flood disables the entire building. The comparison should include those layout costs and the consequences of losing service, rather than assume the equipment can simply be moved later.
At handover, the owner needs the design assumptions as well as operating instructions. If the overheating analysis relies on opening particular windows at night, the facilities team should know which windows to open, when security and air quality permit it, and what to do when they cannot be opened.