
A building may comply with standard codes yet still perform poorly when the site floods repeatedly, windborne debris damages the envelope, or prolonged heat disrupts cooling and power. Resilience starts at the parcel: with regional climate risks, drainage routes, soil conditions, access roads, utility reliability, nearby vegetation, and the consequences of a temporary closure.
For owners and developers, resilient design is a risk-management process, not a fixed list of products. The most consequential decisions are usually made before the floor plan, structural system, and budget are fixed. They influence capital cost, insurance exposure, maintenance planning, occupant safety, and how quickly the property can return to service after an extreme event.
Start with a site-specific hazard assessment
Climate-exposed areas may face a single dominant threat or several at once: coastal or river flooding, intense rainfall, hurricanes and high winds, wildfire, extreme heat, drought, freeze-thaw cycles, landslides, or seismic activity. Regional hazard maps are useful, but they cannot replace a project-level investigation.
Early due diligence should combine topographic survey data, geotechnical findings, local drainage information, historical event records, code requirements, and the projections used by the relevant authority. The team should also consider cascading failures. A medical clinic, for example, may remain dry inside but still be unusable if its only access road, electrical service, or communications connection fails.
Define performance objectives before selecting solutions
Buildings require different levels of continuity. A seasonal recreation facility may be planned for safe shutdown and economical repair. A multifamily building needs safe shelter, potable water, and dependable egress. An emergency department, data center, or public shelter may need to remain operational through an extended utility outage.
| Performance objective | Typical design implication |
|---|---|
| Life safety | Protected evacuation routes, code-compliant structural resistance, clear emergency access |
| Damage limitation | Raised critical equipment, durable envelope details, water-resistant materials |
| Rapid recovery | Accessible service zones, replaceable finishes, documented spare parts and repair procedures |
| Continuous operation | Backup power, redundant utilities, protected plant rooms, fuel and water planning |
Stating these objectives early avoids a frequent mismatch: investing in a strong structure while locating electrical switchgear, pumps, IT equipment, or fuel controls in an exposed basement.
Design the building and landscape as one system
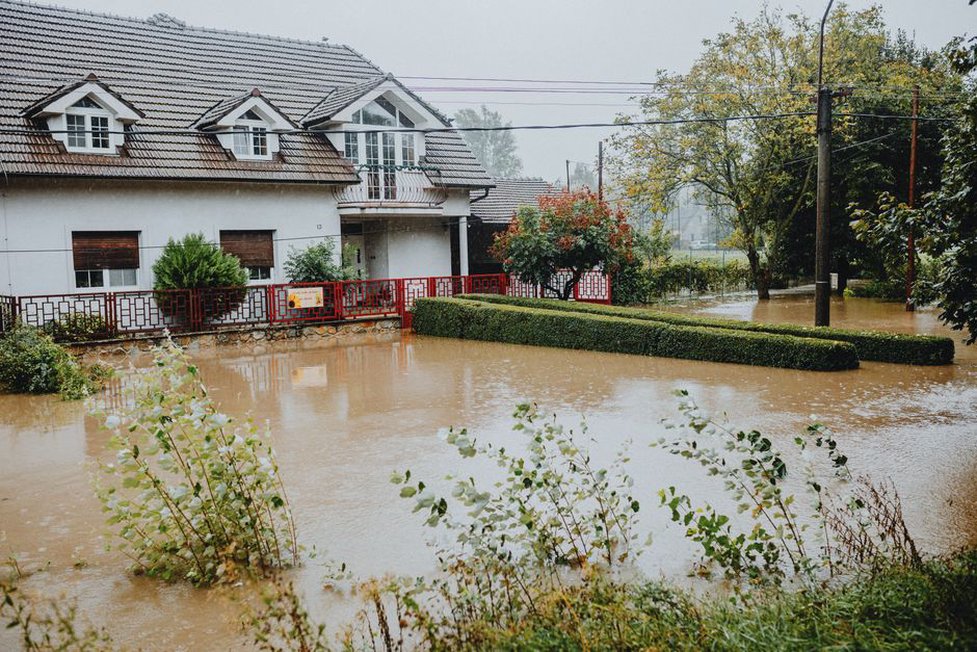
Water management is often weakened when it is treated as a late civil-engineering task. Site grading, planting, paving, and building levels should work together to direct water away from occupied areas while providing safe temporary storage during heavy rain. The aim is controlled flow, rather than pushing water quickly toward a neighbouring property or an undersized public drain.
- Set finished floor elevations using verified flood and drainage data, with an appropriate allowance where local regulations or risk assessments require it.
- Keep transformer pads, generators, main electrical rooms, boilers, lift controls, and communications equipment above anticipated water levels or protect them with tested barriers.
- Use permeable surfaces, detention areas, swales, rain gardens, and planted zones where site conditions permit, with clear responsibility for maintenance.
- Detail entrances, loading areas, ramps, and service yards so ponding does not block evacuation or emergency access.
- Provide overflow paths that do not direct concentrated runoff toward foundations, neighbouring sites, or public walkways.
Where flood exposure cannot be avoided, material selection becomes important. Closed-cell insulation, cementitious boards, tiled or sealed floor finishes, and corrosion-resistant fixings may recover better than absorbent assemblies. This does not mean every interior needs hardened finishes; lower levels, service spaces, and areas likely to get wet should reflect the actual risk.
Build a continuous envelope for wind, rain, heat, and fire
Extreme weather often damages the weakest connection rather than the main structural frame. A resilient envelope relies on continuity: roof coverings secured to the deck, the deck connected to walls, walls anchored to the foundation, and openings designed for applicable wind and impact loads. Specifications should identify tested assemblies, fastening patterns, edge details, sealants, flashings, and inspection requirements.
In wind-prone locations, roof geometry, parapet design, rooftop equipment anchorage, and door and window ratings need early coordination. Mechanical units, solar arrays, screens, and signage should form part of the wind-resisting strategy rather than being added after structural coordination is complete. After wind events, water often enters at penetrations and transitions, so installation quality matters as much as the product rating.
For wildfire exposure, establish a defensible zone around the building in line with local rules. Measures may include separating combustible vegetation from façades, managing dead plant material, using noncombustible or ignition-resistant exterior elements where required, protecting vents from ember entry, and limiting places where debris can collect. The appropriate approach depends on local fire codes, vegetation type, terrain, and fire authority guidance.
Passive measures can reduce reliance on mechanical systems during disruption. External shading, insulated assemblies, controlled glazing areas, airtight construction, climate-appropriate natural ventilation, and thermal mass can extend tolerable indoor conditions during a power outage. These measures still need to be balanced with moisture control, daylight, indoor air quality, and overheating risk.
Protect utilities and plan for degraded operation
Utility failure is often what turns physical damage into a prolonged closure. Essential loads should be identified individually rather than assumed. In a residential project, they may include emergency lighting, water pressure, refrigeration for medicines, communications, and limited cooling or heating. In healthcare, education, or commercial buildings, they may include fire protection, security, ventilation, IT systems, lifts designated for emergency use, and critical equipment.
An electrical resilience strategy may combine a generator, battery storage, solar generation, manual bypass capability, surge protection, and a separate essential-load panel. The right arrangement depends on local regulations, fuel availability, budget, operational needs, and the expected outage duration. Backup systems need testing, fuel management, ventilation, safe access, and maintenance. Installed capacity alone does not guarantee usable emergency power.
Water resilience needs similar attention. Consider storage where permitted, backflow prevention, isolation valves, protection for pumps, and the ability to drain or isolate damaged sections. In cold climates, pipe routing and freeze protection should account for an extended loss of heat, not only normal operating conditions.
Coordinate cost, permitting, and construction verification
Resilience measures should be assessed through lifecycle scenarios, not first cost alone. A slightly higher floor level, a protected plant room, or more durable flashing may cost less over time than repeated repairs, lost rent, business interruption, and emergency replacement. Still, not every upgrade is proportionate. Cost decisions should compare hazard probability, expected damage, recovery time, replacement complexity, and the value of uninterrupted operation.
Local planning rules, floodplain regulations, fire requirements, energy codes, accessibility provisions, and insurer requirements can overlap or conflict. Early coordination with permitting authorities can prevent redesign after a key decision—such as finished floor elevation, site access, or a refuge area—has already shaped the scheme.
Construction-stage verification matters because resilience often depends on small details. The inspection plan should cover reinforcement placement, hold-downs and anchors, waterproofing transitions, roof fastening, window installation, firestopping, equipment mounting, drainage slopes, and commissioning tests for backup systems. Photographic records and as-built documentation support future maintenance and make post-event assessment more reliable.
Prepare for operation, not just handover
A resilient building still needs an operating plan after completion. Owners should maintain an asset register for critical systems, inspection intervals, supplier contacts, warranties, shutoff locations, emergency procedures, and replacement lead times. Staff or facility managers need practical training on generator transfer, flood barriers, roof-drain clearance, emergency communications, and safe shutdown procedures.
For commercial properties, adaptable layouts and accessible service routes can reduce downtime when damaged areas must be isolated or repaired. The principles discussed in Future-Ready Commercial Architecture: Planning for Adaptability, Performance and Resilience are especially relevant where tenant needs, climate loads, and building systems may change over a long holding period.
A useful handover exercise is a timed failure scenario. Simulate the loss of mains power during heavy rain, identify which rooms remain usable, confirm that critical equipment can be reached without entering a flooded or unsafe area, and record every action needed in the first hour. This exercise often reveals practical gaps that can still be corrected, such as an unprotected cable route, an inaccessible valve, or a missing manual override.