
A motorized blind needs more than a wall switch. The window detail must allow for a motor and cable, the installation needs a suitable power supply, and someone must be able to reach it for repairs. The controls should still make sense if a resident changes phones. Leave these questions until windows and finishes are specified, and the options may be visible conduit or costly rework. Smart-home devices need to be planned as parts of the building, not added at handover.
Start with what the household needs to do: adjust daylight, control temperature, admit visitors, detect leaks, or use the entrance more easily. Each task affects the layout, electrical work, privacy, or maintenance in a different way. Separate decisions that must be built into the home from devices that can be replaced later without construction work.
Define the functions before choosing devices
The brief should say who will use each function, what should happen if it fails, and whether it must work without internet service. Otherwise, residents may end up juggling separate apps for everyday tasks.
- Lighting: identify where dimming, occupancy sensing, or schedules would be useful instead of automating every room by default.
- Heating and cooling: set control zones alongside the HVAC design. A thermostat cannot fix an oversized system or a poorly placed sensor.
- Shading: choose windows that need automated blinds or exterior shading before designing recesses and wiring routes.
- Safety and access: locate leak sensors, shutoff valves, entry controls, and notifications while retaining required manual and emergency operation.
- Network and media: allow for equipment space and cable routes even if the owner will buy devices later.
Separate essential controls from conveniences. The light at a stair landing should be easy to operate without an app; a decorative lighting scene need not be. Treat a connected door lock as a door-hardware decision, with attention to egress, accessibility, and power failure, rather than just a gadget purchase.
Make room in the architectural plan
Smart features take up space. A central wiring point may need to hold a network cabinet, router, switches, controllers, and power supplies, with ventilation and room to service them. It should not be hidden behind fixed joinery or put in a damp, overheated cupboard. Choose a location that avoids unnecessarily long cable runs but does not require a technician to enter a private bedroom.
Draw cable routes, not just device positions. Conduits or trays may have to connect the equipment location to ceiling access points, doors, windows, and plant rooms. In a new home, spare conduit with a pull string can make later changes less disruptive. An apartment renovation offers fewer options: structural slabs, fire-rated separations, shared services, and building rules may limit the routes available. Check those constraints before promising concealed wiring.
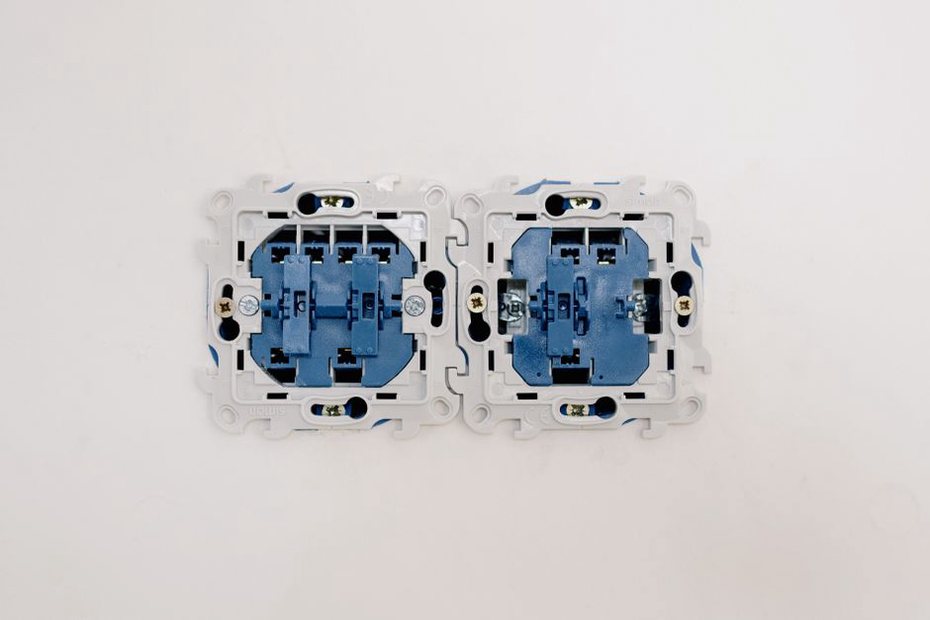
Controls affect elevations and furniture layouts too. Agree on positions for switches, thermostats, intercoms, and sensors instead of letting each trade pick a spot. A temperature sensor above a radiator or in direct sun will give misleading readings; a motion sensor screened by an open door may miss someone entering. Early placement decisions prevent both poor performance and cluttered walls.
Design for everyday control
Automation should save effort without obscuring basic choices. Put physical controls where residents expect them, particularly at entrances, bedsides, and frequently used work areas. Label scene switches by action—“all off,” for example—not an installer's program number. Think about guests, children, and anyone who cannot comfortably use a phone interface. If voice control is needed, check where microphones can hear commands and whether the same tasks remain available when voice services are down.
Occupancy sensing can work well in circulation and utility spaces. It is less helpful where people sit still. Bathrooms and bedrooms also call for restraint at night: a low-level route to the bathroom may be more useful than a ceiling light that switches on at full brightness. Put these choices in a room-by-room control schedule rather than a general promise of “smart lighting.”
Coordinate power, data, and building systems
Electrical, low-voltage, mechanical, and architectural drawings must describe the same installation. A motorized blind may need power at the window head, a concealed motor pocket, and an agreed control connection. The window supplier, electrician, and automation installer should confirm who supplies each part and who tests the assembled blind.
Network planning goes beyond checking the signal beside the router. Identify likely access-point positions with the home's size, floor construction, masonry walls, and metalwork in mind. Where a dependable connection matters, wiring an access point, controller, or camera can reduce reliance on a congested wireless link. Put network equipment on documented circuits and decide which functions need battery backup. Size that backup for the actual loads and required duration; the presence of a battery says little on its own.
Heating controls need the same coordination. Before procurement, confirm that thermostats, actuators, and heating or cooling equipment can communicate as intended. Assign responsibility for schedules, setpoints, and protective functions. Conflicting schedules in a thermostat, app, and heat-pump controller can produce baffling results. Occupancy-based setbacks may save energy in some homes, but large temperature swings can reduce comfort and may not suit slow-response systems such as some radiant floors.
Controls can support environmental design, not replace it. Window orientation, shading geometry, insulation, and opportunities for natural ventilation shape the home's baseline performance. The discussion of how [site evidence becomes design decisions](/importance-site-analysis-architectural-design/) is relevant when deciding whether automated shading addresses real sun exposure or merely compensates for an unresolved facade design.
Choose an integration approach that can survive change
Home systems can consist of independent connected devices or a centrally coordinated installation. A small retrofit may need only a few self-contained products. A larger residence with many lighting circuits, blinds, and HVAC zones may benefit from a documented control architecture. The choice depends on the number of functions, maintenance capacity, budget, and how much disruption the household can tolerate if a component fails.
Ask suppliers how devices communicate, where schedules and settings are stored, and what works without internet access. Some products depend on a remote service for setup, notifications, or routine control; others handle core tasks locally. Check compatibility claims against the required functions. Sharing a communication standard does not mean every advanced feature will work across manufacturers, even if the devices appear in the same app.
Give the owner usable records: an equipment inventory, circuit and cable labels, network layout, administrator access procedure, warranty details, and the agreed control schedule. Plan for replacement as well. Sensors, interfaces, and software-supported products may wear out or lose support sooner than doors and wiring. Accessible junctions and replaceable controls help keep later work out of finished surfaces.
Protect privacy and basic reliability
Cameras, microphones, locks, and occupancy sensors can reveal intimate patterns of home life. Decide whether each data-collecting device is needed, and avoid aiming cameras at private areas or neighboring properties. Residents should know what is recorded, who can access it, and whether recordings are kept locally or by a service provider. Consent and recording rules vary by jurisdiction, so check the requirements for the project location.
At handover, change default credentials, assign individual access where practical, enable available security updates, and record how accounts can be transferred or removed. Keep guest access separate from network administration. If a contractor needs remote access for support, set out how it is approved and revoked. Hardware that still works may nevertheless need replacing when security updates stop.
Test failure scenarios: a power cut, internet outage, failed controller, or flat sensor battery. Essential doors must meet applicable life-safety and egress requirements without relying on a phone app. A leak alert is useful, but a shutoff valve has to serve the intended plumbing lines and remain safe to operate and service. Neither replaces sound plumbing design or maintenance.
Budget for installation and handover, not just hardware
Device prices are only part of the cost. Allow for dedicated wiring, larger electrical enclosures, network equipment, design coordination, programming, testing, training, subscriptions, and eventual replacement where applicable. Seek quotations against the same written scope. Spell out who supplies devices, installs them, configures accounts, and fixes faults when two systems fail to work together.
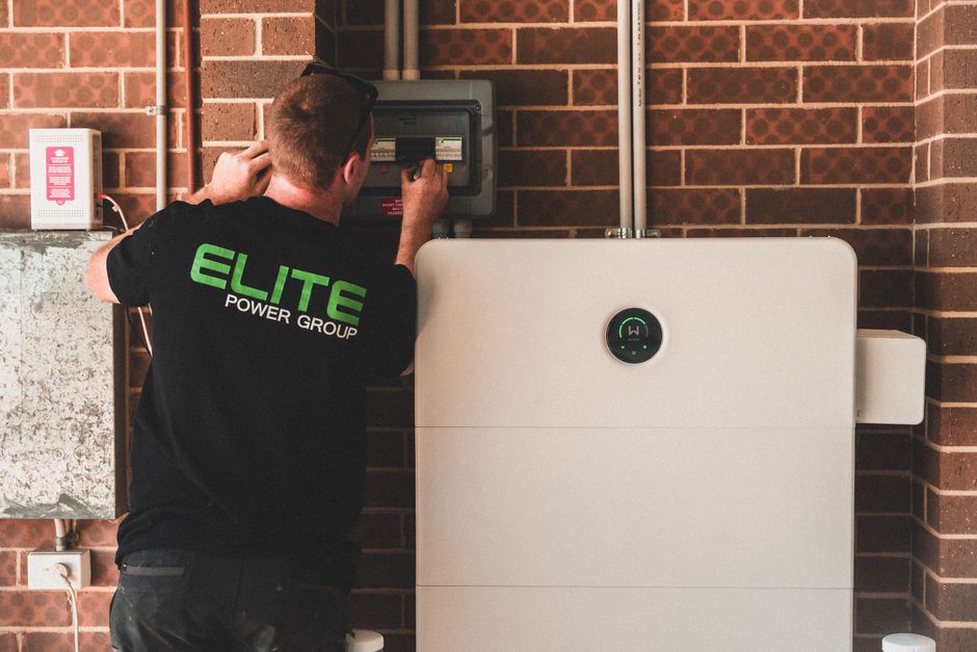
Settle cable and back-box positions before walls close. Photograph concealed routes, and update as-built drawings when positions change. Once equipment is installed, leave time to commission it under realistic conditions: test every switch, scene, blind, thermostat zone, notification, and manual override. Show the owner how to change schedules, replace a sensor battery, and restore normal operation after a router restart.
Before the installer leaves, disconnect the internet but leave household power on. Walk through entry, lighting, shading, and temperature controls with the resident. Record what still works, what needs the connection, and any difference from the approved brief.