
Assigning a fixed desk to every employee is no longer a dependable way to size an office. On quieter hybrid-work days, much of the floor may sit unused. On collaboration days, the pressure shifts to meeting rooms, social areas, lockers, and quiet rooms. Planning should begin with evidence: attendance patterns, work modes, team dependencies, and the building systems required to support changing levels of use.
The pandemic did not remove the need for offices; it changed what people expect them to provide. Focused work can often be done remotely, while the office is increasingly used for collaboration, mentoring, project workshops, confidential conversations, specialist equipment, and organizational culture. A successful post-pandemic workplace is not simply a smaller pre-2020 layout with fewer desks. It is an adaptable environment managed around real working patterns.
From desk allocation to work-mode planning
Traditional office planning often treated headcount as the main input: a company with 200 employees would receive about 200 workstations, plus meeting and support space. Hybrid work makes that approach either wasteful or risky. Desk-sharing can reduce the area allocated to individual workstations, but the right ratio depends on the organization, job roles, attendance policy, and the days when occupancy peaks.
Planning should distinguish at least five work modes:
- Individual focus work: tasks that require concentration, extended screen time, or writing.
- In-person collaboration: workshops, design reviews, training, and team problem-solving.
- Virtual collaboration: video calls with remote colleagues, clients, or partners.
- Confidential work: HR discussions, legal matters, client calls, and work involving sensitive data.
- Social and informal interaction: spontaneous exchanges, mentoring, breaks, and relationship-building.
Each mode calls for different spatial and technical conditions. A long shared table may suit informal teamwork but not confidential calls. An attractive lounge can encourage informal contact, yet it cannot replace acoustically protected rooms for concentrated work. The brief should estimate demand for each mode, with particular attention to peak periods rather than average weekly attendance alone.
Occupancy data must be interpreted, not copied
Badge access records, desk-booking data, Wi-Fi connections, meeting-room schedules, and staff surveys can reveal how a workplace is used. None is conclusive on its own. Wi-Fi data may include people who are not working at a desk; booking systems show reservations rather than actual use; and stated preferences may differ from observed behaviour. Combining several sources and testing the findings through walkthroughs produces a more reliable brief.
Peak occupancy by day and hour matters especially. If most teams come in between Tuesday and Thursday, a desk-sharing ratio may fail even when weekly average utilisation appears low. Employers can respond through coordinated team attendance, booking rules, or a phased fit-out that can grow if attendance increases.
Acoustics has become a core workplace service
Open-plan offices now have to accommodate calls, focused tasks, and collaborative work at the same time. Noise control often determines whether the space works in practice. Hybrid work has also raised expectations for speech privacy: video calls carry one side of a conversation across the room while nearby staff may be concentrating or taking calls of their own.
Effective acoustic planning combines several measures:
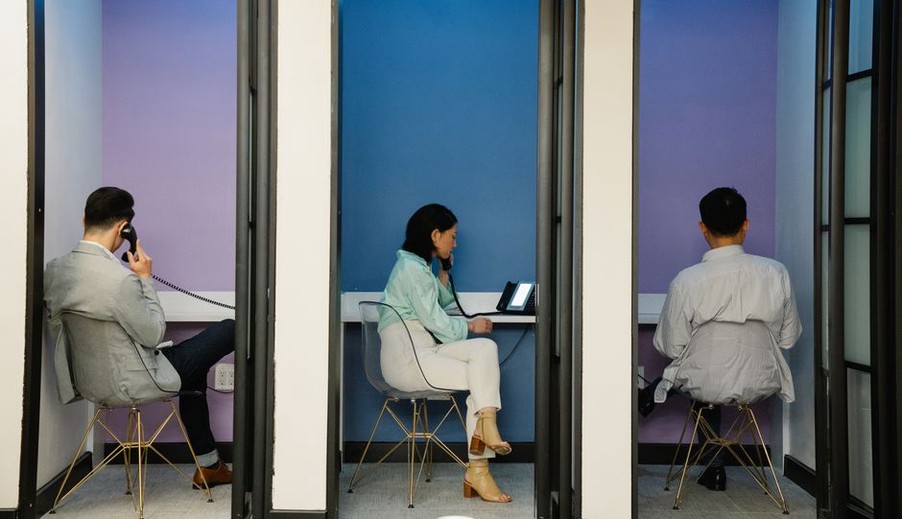
- place phone booths and enclosed meeting rooms close to open work areas rather than at the far end of the floor;
- separate active collaboration zones from quiet work areas with distance, circulation routes, enclosed rooms, or service spaces;
- use sound-absorbing ceilings, wall finishes, and suitable furniture to reduce reverberation where appropriate;
- provide enough enclosed rooms so employees do not use corridors, stair landings, or cafés for calls;
- design partitions, doors, seals, and ventilation paths for the required level of speech privacy.
Phone booths need careful engineering. They require ventilation, power, lighting, accessibility considerations, and an acoustic approach that does not create uncomfortable heat or pressure. They can work well for short calls, but they should not replace properly sized meeting rooms or accessible private spaces. The principles behind speech privacy, material selection, and room separation are examined in more detail in How Architecture Affects Property Value, including the ways building quality can influence long-term commercial performance.
Flexible layouts require fixed infrastructure decisions
Movable furniture does not, by itself, make an office adaptable. Meaningful flexibility depends on the location and capacity of electrical distribution, data connectivity, ventilation, fire protection, lighting controls, drainage, and access routes. Turning a workstation area into a collaboration zone may require more power outlets, different lighting, or revised air supply. Converting open space into enclosed rooms can affect sprinkler coverage, return-air paths, and fire-safety compliance.
| Design choice | Short-term benefit | Technical issue to check |
|---|---|---|
| Demountable partitions | Rooms can be reconfigured | Acoustic seals, fire rating, ceiling and ventilation interfaces |
| Shared desks | Lower dedicated desk count | Storage, cleaning, monitor setup, accessible desk provision |
| Convertible project area | Supports workshops and events | Power density, AV coverage, egress and furniture storage |
| More video-call rooms | Improves remote participation | Ventilation, speech privacy, booking and utilization management |
A practical approach is to establish a durable planning grid with accessible power and data, modular furniture dimensions, and service zones that can accommodate future partitions. Before construction, the project team should test likely change scenarios: adding six focus rooms, expanding training capacity, or returning part of the shared-desk area to assigned seating. These tests reveal constraints while changes are still relatively inexpensive.
Technology must support equality between remote and in-room participants
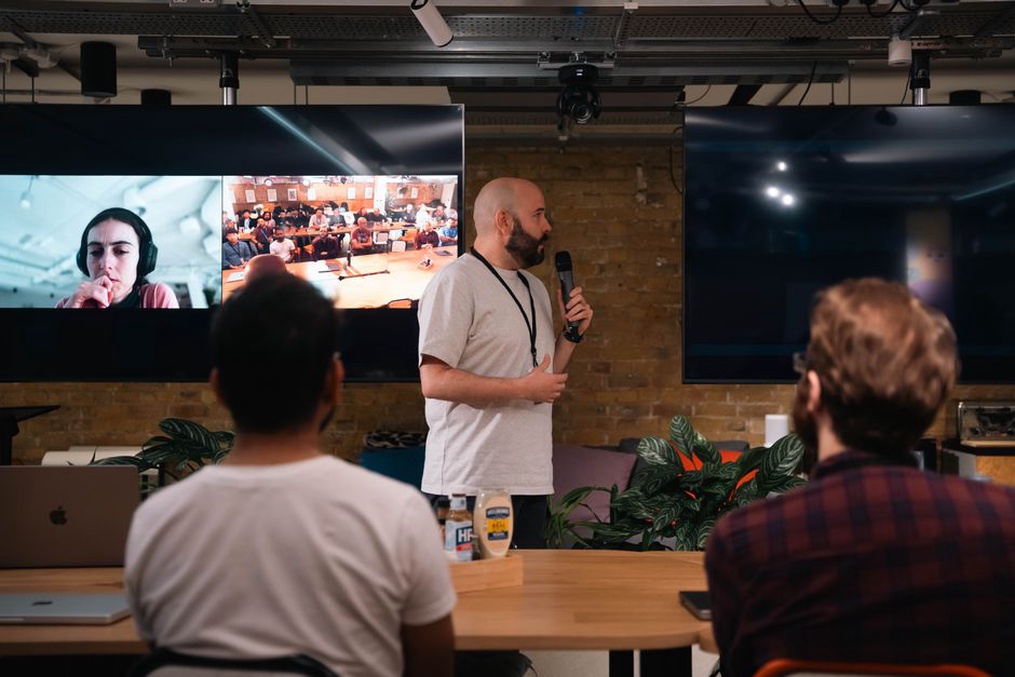
A meeting room designed only for people around a table can leave remote participants out of visual cues, whiteboard content, and informal discussion. Hybrid rooms need clear sightlines to displays and cameras, microphones suited to the room size, controllable lighting, and straightforward connection methods. AV systems that require specialist support are often underused.
Room types should match the intended use. Small rooms benefit from integrated cameras and displays placed at a comfortable viewing distance. Medium and large rooms may need multiple microphones, adequate speaker coverage, camera framing, and digital whiteboards or content-sharing equipment. Acoustic treatment remains essential: excessive reverberation can make speech difficult to understand, even with costly microphones.
Reliable connectivity depends on coordination between IT, interior design, electrical engineering, and facilities management. Equipment locations, cable routes, maintenance access, wireless coverage, and backup-power requirements should be settled early. Retrofitting them after ceilings and partitions are complete can disrupt operations and increase costs.
Health, comfort, and operations are interconnected
Post-pandemic planning has increased attention to indoor environmental quality, though broad claims about health outcomes should be avoided. Building design can support comfort and risk management through adequate outdoor-air ventilation, filtration suited to the HVAC system, controllable thermal conditions, daylight access, cleaning provisions, and sufficient handwashing facilities where relevant. What can be delivered depends on the applicable building code, local public-health guidance, lease conditions, and the capacity of the existing mechanical systems.
Thermal comfort is particularly important in flexible offices because occupancy can change sharply during the day. A room designed for four people may become stuffy when eight people use it for a workshop. Engineers should assess likely occupancy loads and confirm that ventilation and cooling can respond. Sensors can help facilities teams monitor conditions, but their use should follow transparent governance, data-minimisation practices, and applicable privacy requirements.
Inclusive design should not be treated as an add-on
Choice is central to hybrid work, but it matters only when spaces are accessible and usable by different people. This includes step-free routes, suitable door clearances, accessible workstations and meeting rooms, adjustable furniture where needed, visual and acoustic comfort, and quiet spaces for neurodivergent employees or people managing temporary health needs. Room-booking systems should identify accessibility features so staff do not have to investigate each room individually.
Policies and spatial design must support each other. If employees are expected to clear desks daily, they need secure storage nearby. If attendance is booked in advance, the system should reserve appropriate work settings for staff who need particular equipment or accessibility features. If concentrated work is encouraged, there must be enough quiet capacity for it to happen.
Managing cost and risk during workplace transformation
Most workplace projects take place in occupied buildings with fixed lease dates and operational constraints. Early feasibility work should review base-building services, structural limits, fire and life-safety systems, landlord approvals, local permits, delivery routes, and the availability of swing space. A workplace concept may be sound in principle but unaffordable or impractical without this assessment.
Cost planning should separate one-time fit-out costs from ongoing operating costs. Extra enclosed rooms can increase spending on partitions, doors, HVAC, and AV equipment, while reducing pressure on larger meeting rooms. Fewer desks may reduce furniture costs but can require more lockers, booking technology, and change-management support. Durability and replacement cycles also matter: reconfigurable furniture has limited value if repeated moves cause early failure.
A pilot zone can reduce uncertainty before a full-floor rollout. Record baseline measures such as room utilisation, noise complaints, booking no-shows, indoor conditions, and employee feedback, then compare them after occupancy. The findings should inform the next phase rather than become a universal template.
Before handover, test every meeting room with both local and remote participants. Check speech intelligibility, camera framing, screen visibility, wireless connection time, lighting on faces, and room temperature at intended capacity. Log defects by room, assign responsibility, and resolve them before the first high-attendance office day.