
A school building may be used for decades, while teaching methods, enrolment, digital tools, and community expectations can change within a few years. The task is not to predict a single ideal layout. It is to provide a safe, legible, adaptable building that can accommodate change without repeated major reconstruction.
That work begins with the educational brief, not a room schedule. A list of classroom numbers and floor areas may produce a compliant building that is difficult to run. A better brief follows the daily movements of pupils, teachers, support staff, visitors, deliveries, meals, outdoor learning, and evening users. It establishes where quiet is needed, where finishes must withstand heavy use, where access must be controlled, and which rooms can support more than one activity.
Move from fixed classroom blocks to learning neighbourhoods
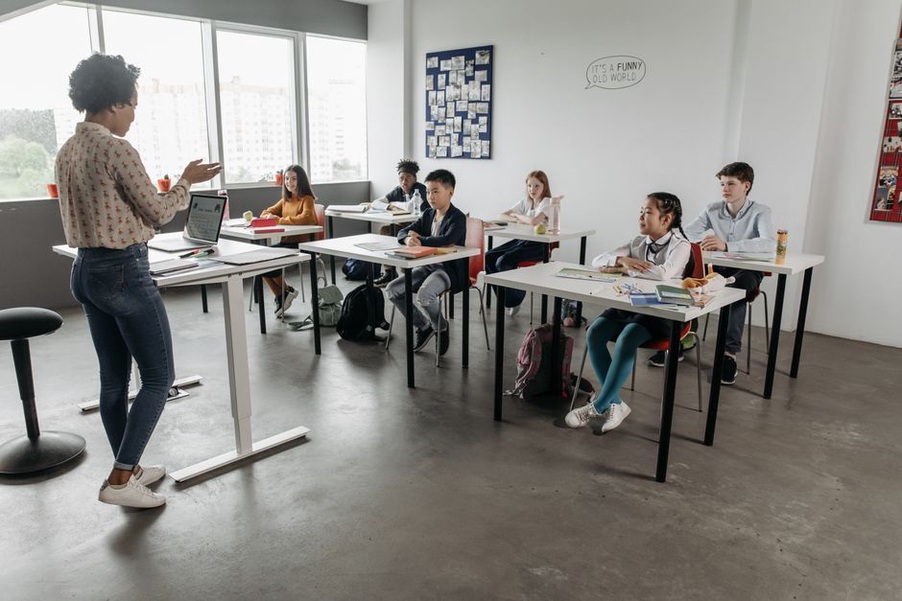
The classroom still matters. It provides a dependable base for younger pupils and supports concentration, direct teaching, and small-group work. A school designed for changing needs should not assume that every activity belongs in identical rooms off a long corridor. Classrooms can sit alongside shared project areas, small rooms for focused support, practical making spaces, and calm withdrawal rooms.
A learning neighbourhood is one useful planning model. Several teaching rooms are grouped around a shared, supervised area, with toilets, storage, and staff work points nearby. This can reduce travel distances and help teaching teams share resources. It should not turn circulation into an uncontrolled teaching zone, however. Acoustic separation, clear sightlines, fire compartmentation, and the ability to close off areas are still necessary.
Plan for several modes of learning
- Focused individual work: quiet settings with low reverberation, suitable task lighting, and limited visual distraction.
- Teacher-led instruction: rooms with good speech intelligibility, clear viewing angles, controllable daylight, and display positions that do not force a single furniture arrangement.
- Collaboration: areas with movable furniture, accessible power, writable surfaces, and acoustic measures that limit disturbance to adjoining rooms.
- Practical and creative work: specialist spaces with durable finishes, extraction where required, secure storage, washable surfaces, and safe routes for materials.
- Pastoral support: private yet observable rooms for counselling, wellbeing support, meetings, and short periods away from busy areas.
Flexibility works best when it is clearly defined. A large open area without storage, acoustic control, supervision points, or a way to manage furniture can be difficult to timetable. Designers should test layouts with the school team against ordinary lessons, examinations, parent events, group interventions, break times, and evacuation. If every scenario relies on moving large amounts of furniture or on staff constantly managing noise, the operational model needs further work.
Design the building as an infrastructure for change
Adaptability depends on structure and building services as much as movable tables. Regular structural grids, sufficient floor-to-floor heights, accessible service routes, and carefully located risers make future alterations less disruptive. Where the budget allows, projects can retain capacity in electrical distribution, data containment, ventilation plant, and drainage routes for later specialist spaces.
Some decisions are costly to revisit and should be resolved early: stairs and lifts, sanitary stacks, plant rooms, fire compartments, escape routes, and load-bearing walls. Other elements can be designed to change, including partitions, joinery, display systems, furniture, and some service connections. Separating long-life building components from shorter-life fit-out allows spaces to be renewed in stages.
Digital infrastructure needs the same discipline. Dependable wired and wireless coverage, secure equipment storage, charging provision, and maintainable containment are more valuable than technology that may date quickly. Teaching spaces also need workable analogue fallbacks: daylight, manual controls, good acoustics, and layouts that continue to function when a display system or network is unavailable.
For a broader view of how digital coordination supports design decisions, construction information, and later asset management, see Exploring BIM as a game-changer in architecture.
Health, comfort, and safeguarding are core performance criteria
Environmental conditions directly affect how a school functions. Poor acoustics make speech harder to follow, particularly for younger pupils, learners with hearing differences, and those studying in a second language. High reverberation, noisy mechanical systems, and sound transfer between rooms can affect concentration and increase fatigue. Acoustic targets should be set during briefing and checked through design coordination, rather than left to late decisions about finishes.
Daylight and ventilation require similar care. Large glazed areas can strengthen the connection to the outdoors, yet unmanaged solar gain and glare can make rooms uncomfortable or unusable at certain times. Orientation, external shading, glazing specification, opening strategy, thermal mass, and mechanical ventilation should be considered together. Internal blinds rarely resolve overheating on their own.
| Design issue | Early-stage decision | Operational benefit |
|---|---|---|
| Acoustics | Room adjacencies, ceiling absorption, façade and partition performance | Clearer speech and fewer conflicts between simultaneous activities |
| Thermal comfort | Orientation, shading, ventilation strategy, plant capacity | More stable learning conditions across seasons |
| Safeguarding | Entrances, visitor routes, sightlines, zoning and access control | Secure movement without creating an institutional atmosphere |
| Inclusion | Step-free routes, sensory options, accessible toilets and changing places where required | Wider independent use by pupils, staff, and visitors |
| Maintenance | Durable materials, protected corners, accessible plant and clear replacement routes | Less disruption and more predictable lifecycle expenditure |
Make inclusion visible in everyday use
Inclusive school design goes beyond minimum access routes. It considers sensory load, wayfinding, furniture, lighting controls, toilet provision, circulation widths, and the availability of different settings for different needs. Clear visual cues and straightforward routes help all users, especially new pupils, visitors, and people with cognitive or sensory differences.
A varied sensory environment is often more useful than a uniform one. Shared busy areas may need quieter edges and places to retreat. Some pupils benefit from predictable routes and consistent room identity; others need adjustable seating, lower-stimulation rooms, or space for movement breaks. These measures should form part of the overall plan, rather than appearing as isolated specialist rooms late in the design process.
Use the site as part of the curriculum and the community
Outdoor space should not be treated as land left over between buildings and parking. It can support play, sport, food growing, ecology, practical science, informal socialising, and outdoor teaching. A well-planned site includes active and quiet areas, shaded spaces, accessible surfaces, secure boundaries, and direct supervised access from learning areas. Drainage can also support teaching where rain gardens, planted swales, or visible water management are safely incorporated into the grounds.
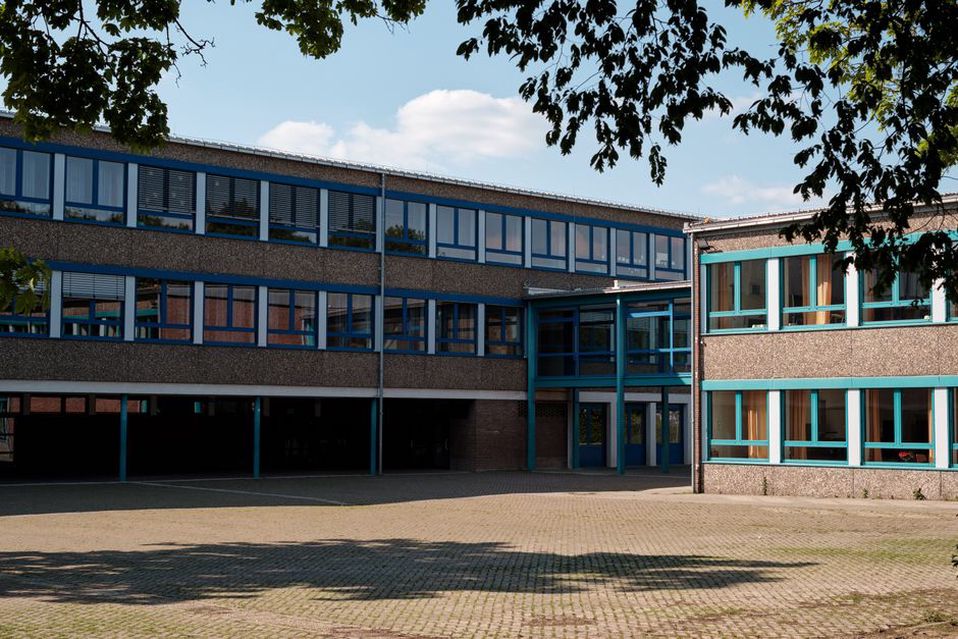
Schools are often among the largest public buildings in a neighbourhood. Shared halls, sports facilities, libraries, studios, and meeting rooms can serve the wider community outside school hours. This calls for a deliberate access strategy: community users should reach shared facilities without entering protected teaching areas. Separate entrances, lockable internal boundaries, independent toilets, booking systems, and hard-wearing finishes help limit safeguarding and operational conflicts.
Control cost through whole-life decisions
A lower capital cost is not automatically better value. Educational buildings face heavy daily use, frequent cleaning, changing furniture arrangements, and short holiday maintenance periods. Materials and systems should be assessed for repairability, cleaning needs, replacement availability, energy demand, and the disruption caused when maintenance is required.
Cost control is strongest when choices are tested against a clear order of priorities: statutory compliance and life safety first; educational function, durability, and environmental performance next; then architectural expression and optional additions. The cost plan should be updated as the layout, structural strategy, façade, services, and external works develop. Late changes to room sizes, plant requirements, or site access can affect several disciplines at once.
Environmental reporting can make these decisions easier to assess. The principles outlined in Understanding Sustainability Reporting in Architecture are relevant when project teams need to record assumptions about energy, carbon, materials, and performance instead of relying on broad sustainability claims.
Measure performance after occupation
Design intent should be checked once the school is in use. Post-occupancy evaluation can examine energy use, indoor temperatures, daylight and glare complaints, noise, maintenance issues, wayfinding, and how spaces are actually booked. Feedback from pupils, teachers, facilities staff, and community users often points to small changes with meaningful day-to-day effects.
For example, a shared learning area may be avoided because sound carries into nearby classrooms. The response could include more acoustic absorption, revised furniture zoning, improved door seals, or changes to how the space is timetabled. Recording the issue, the intervention, and the outcome provides useful evidence for the next refurbishment or new school project.