
A building may use little energy in operation and still work against urban sustainability if it blocks a pedestrian route, overheats a public square, overloads drainage, or leaves residents dependent on cars for everyday trips. Sustainable urban architecture therefore has to work at two scales: the performance of the building itself and its effect on surrounding streets, infrastructure, ecosystems, and local services.
For developers, public clients, and property owners, these issues need to be addressed early. Site planning, massing, ground-floor uses, mobility access, and infrastructure capacity are costly to revise after land acquisition or permit submission. A clear brief should set environmental targets alongside social and operational requirements, then test them as the design develops.
Start with the urban system, not the building object
The most lasting sustainability gains are often secured before façade materials or building systems are chosen. A site should be assessed as part of a wider network: public transport, walking and cycling routes, existing utilities, tree cover, local flood patterns, community facilities, and adjacent land uses. The key question is not only whether a plot can accommodate a proposed floor area, but whether that floor area can operate without placing avoidable pressure on the district.
Useful baseline investigations include:
- sun, shade, wind, and urban heat-island mapping across seasons;
- existing drainage paths, soil permeability, groundwater conditions, and flood risk;
- walking distances to transit, schools, shops, parks, healthcare, and everyday services;
- street capacity, loading needs, bicycle routes, and emergency access;
- tree surveys, habitat value, contaminated land, and opportunities for ecological links;
- utility availability and likely peak loads for power, water, wastewater, and digital infrastructure;
- local planning controls for height, setbacks, daylight, heritage, noise, and public realm.
This evidence helps avoid a common mistake: treating a building sustainability certificate as proof that a development benefits its neighbourhood. Certification can be useful, but it does not replace analysis of local transport, public space, or climate resilience.
Use density carefully: compact does not mean crowded
Urban density can support lower-carbon living when homes, workplaces, services, and transit are close together. It can make district energy networks, frequent public transport, shared facilities, and walkable retail more viable. Yet density must be matched to daylight, ventilation, open-space provision, school capacity, utility upgrades, and safe circulation.
Good density depends on building form, not floor-area ratio alone. Slender volumes may preserve daylight and views, but they can create uncomfortable wind conditions. Deep floor plates can improve construction efficiency while limiting natural light and future flexibility. Courtyards can provide sheltered shared space, provided their proportions allow sufficient daylight, airflow, and vegetation growth.
Massing as a climate-control tool
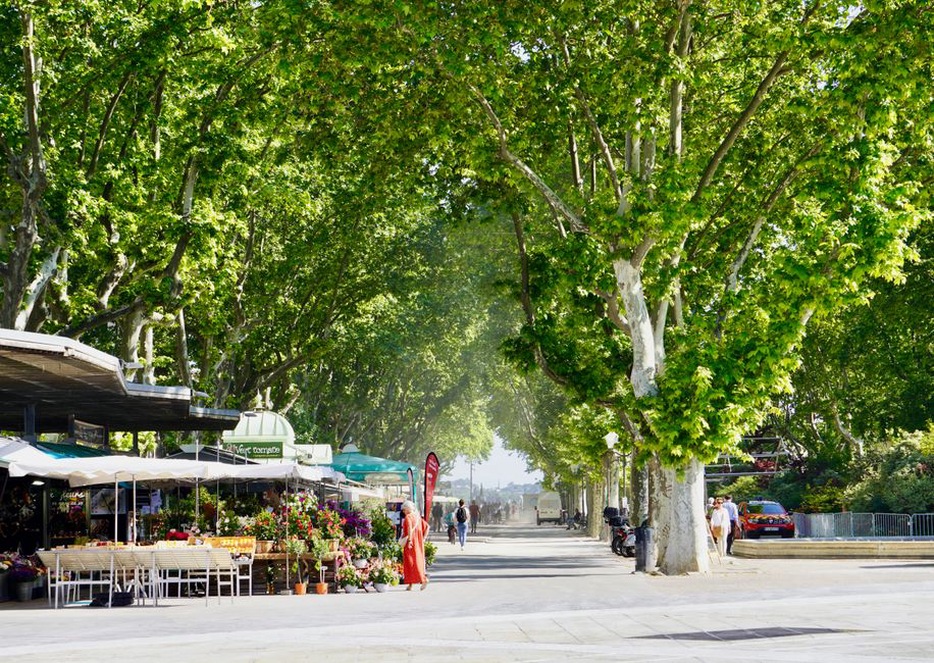
Early massing studies should test solar exposure, overshadowing, wind, and reflected glare. The findings affect height transitions, orientation, street widths, façade articulation, and the placement of entrances and outdoor seating. In warmer climates, trees, arcades, canopies, and building geometry can reduce radiant heat in public spaces. In colder climates, sheltered areas with access to sunlight may improve comfort throughout the year.
These are not cosmetic decisions. A plaza that is too hot, windy, dark, or exposed will rarely be used as intended, regardless of the quality of its paving. Public-space performance should be assessed for normal daily conditions, not only for its appearance in a rendering.
Prioritize low-carbon mobility and everyday access
Transport emissions are strongly shaped by urban form. Architecture cannot determine a city’s transit service, but it can make lower-carbon travel practical. Entrances should connect directly and safely to sidewalks, crossing points, cycle routes, and transit stops. Bicycle parking needs to be secure, weather-protected, easy to reach, and sized for the building’s users. Larger projects may also need changing facilities, repair points, cargo-bike space, and charging provision.
Car access remains necessary for some residents, deliveries, emergency services, and accessibility needs. The design challenge is to accommodate these functions without allowing vehicle movement and parking to dominate the site. Consolidated loading areas, timed deliveries, shared parking strategies, and adaptable parking structures can reduce the land assigned to cars while supporting reliable operations.
Ground floors matter just as much. Blank walls, fenced setbacks, and inactive lobbies make walking routes feel longer and reduce passive surveillance. Shops, community rooms, workspaces, building amenities, transparent entrances, and frequent doors can make routes more active where there is local demand. Land-use decisions should follow an operating plan, rather than an assumption that every frontage can sustain retail.
Design water, landscape, and biodiversity as connected infrastructure
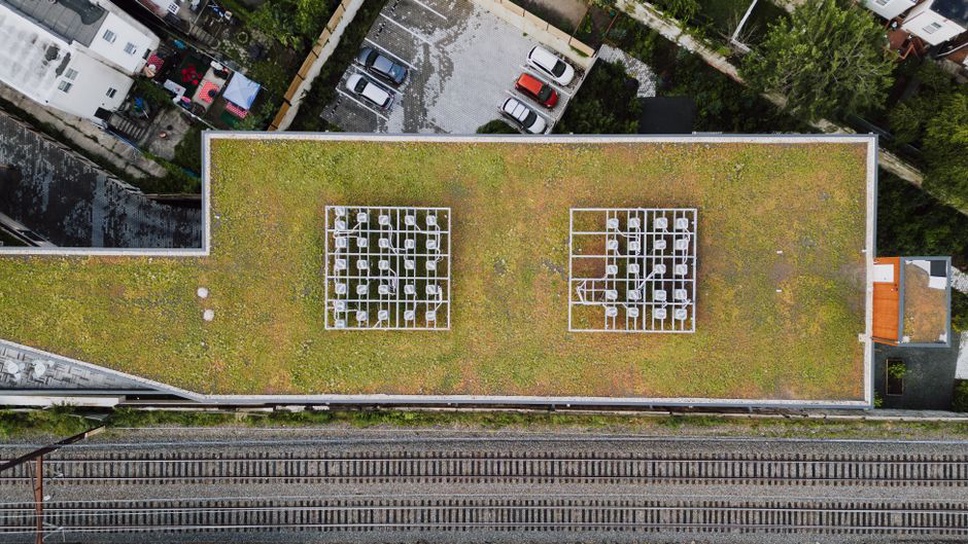
Conventional urban drainage sends rainwater quickly into pipes. During intense storms, this can exceed network capacity and shift flood risk downstream. Blue-green infrastructure retains, slows, filters, and reuses water closer to where it falls. It can also improve public space, reduce summer temperatures, and support habitat.
A coordinated approach may combine permeable paving, rain gardens, bioswales, planted roofs, detention areas, street trees, and rainwater storage. Each measure has technical limits. Permeable surfaces need suitable sub-base design and maintenance to prevent clogging. Green roofs require structural capacity, safe access, drainage layers, and planting suited to local wind and drought conditions. Rainwater harvesting requires treatment and clear separation from potable water systems where regulations require it.
Planting plans should account for long-term care. Schemes that rely on intensive irrigation, specialist maintenance, or repeated replacement can lose much of their environmental value in operation. Native and climate-adapted species are often suitable, but selection depends on soil, shade, salt exposure, foot traffic, and available maintenance resources. Trees also need adequate uncompacted soil volume and root space; narrow pits in heavily paved areas rarely support a mature canopy.
Measure runoff and heat, not just planted area
Targets such as the percentage of green space are useful, but incomplete. More meaningful indicators include peak runoff reduction for defined storm events, annual rainwater retained on site, canopy cover at maturity, the length of shaded pedestrian routes, and surface-temperature reduction in key public areas. These measures make trade-offs clearer during planning and cost reviews.
Reduce whole-life carbon through adaptable construction
Operational energy remains important, but a sustainable urban project should also consider embodied carbon: emissions associated with material extraction, manufacture, transport, construction, replacement, and end-of-life processes. The greatest opportunities usually arise before specifications are fixed. Retaining an existing structure, reusing foundations where technically feasible, reducing unnecessary basement excavation, optimizing spans, and avoiding overdesign may have a greater effect than replacing one finish with another.
Material choices need project-specific evidence. Concrete, steel, timber, masonry, and hybrid structures have different strengths, supply-chain conditions, durability requirements, fire and acoustic implications, and carbon profiles. Environmental product data can inform comparisons, but assessment boundaries, service life, transport assumptions, and maintenance scenarios must be consistent. A low-carbon claim has limited value if it excludes major structural elements or likely replacements.
Adaptability can reduce the risk of premature demolition. Higher floor-to-floor heights, regular structural grids, accessible service zones, demountable partitions, and capacity for future equipment can support changes between residential, workplace, educational, healthcare, or community uses where regulations and building geometry allow. This is particularly relevant in districts where demand may change over decades.
Construction-stage decisions also affect the surrounding area. Requirements for waste segregation, logistics planning, dust control, noise limits, protected pedestrian routes, and local material storage should be included in tender documents and monitored on site. Detailed delivery coordination can reduce idling and traffic conflicts around dense projects. The relationship between scope, quality, cost, and handover is addressed in Construction Management: Controlling Scope, Cost, Quality and Handover.
Plan for operational performance and social durability
A sustainable district must remain usable, affordable to operate, safe, and inclusive after completion. Building controls should be understandable to facilities teams and occupants. Complex systems can underperform without commissioning, metering, training, and maintenance budgets. Submetering by major end use helps managers identify unusual consumption, while post-occupancy evaluation can reveal comfort, wayfinding, acoustics, and accessibility issues that drawings alone cannot predict.
Social infrastructure deserves equal attention. Homes and offices work better in neighbourhoods with accessible public space, childcare, healthcare, learning, recreation, and places for informal interaction. These uses need appropriate floor areas, servicing, acoustic separation, safeguarding measures, and durable finishes—not simply space marked out on a masterplan. Recreational facilities are more resilient when they accommodate different age groups and changing patterns of use; practical considerations are explored in Recreation Facility Design: Planning Flexible, Inclusive and Efficient Spaces.
Set governance and evidence requirements at project inception
Sustainability goals need clear owners, budgets, evidence, and decision points. A project brief can establish a concise performance schedule covering baseline conditions, target metrics, modelling requirements, approval responsibilities, and handover documents. It should be reviewed at concept design, planning submission, technical design, procurement, completion, and after occupation.
| Project stage | Key sustainability decision | Useful evidence |
|---|---|---|
| Feasibility | Site capacity and development options | Mobility, flood, ecology, solar, utility, and massing studies |
| Concept design | Urban form and passive design strategy | Daylight, wind, shade, energy, and public-realm comfort modelling |
| Technical design | Systems, materials, and maintenance approach | Whole-life carbon assessment, specifications, commissioning plan |
| Construction | Delivery quality and local impacts | Waste records, inspection reports, logistics and environmental controls |
| Operation | Actual performance and corrective action | Energy and water data, occupant feedback, maintenance records |
For a proposed mixed-use block, a useful final check is to trace a typical day without a car: arrival from transit, a wheelchair-accessible route to the entrance, cycle storage, deliveries, waste collection, access to shade and seating, stormwater flow during heavy rain, and facilities-management access to plant rooms and meters. If any step depends on an unbuilt service, an unsafe shortcut, or an unassigned maintenance task, it should be resolved before construction documents are issued.