
A shaded threshold, a family cooking area, a prayer room, or a public-facing shopfront can matter more to a building’s success than an imported façade style. These elements reflect how people manage privacy, hospitality, work, climate, and shared space in a particular location. If they are treated as decorative extras, a project may satisfy technical codes yet still feel inconvenient, underused, or unwelcome to the community.
Cultural context in architecture includes the social practices, histories, values, spatial expectations, and local building knowledge that influence how a place should function. It is not about copying historic forms or reducing a community to visual symbols. It is about turning evidence about everyday life and local conditions into decisions about site planning, circulation, room relationships, materials, environmental systems, and long-term operation.
Culture affects building performance, not only appearance
Design teams sometimes treat culture as a late-stage concern limited to colours, artwork, or façade motifs. In reality, it can have direct operational consequences. The layout of a reception desk may determine whether visitors feel comfortable asking for help. Entrance locations can separate public, family, staff, and service access. A courtyard can support informal gatherings while providing shade, daylight, ventilation, and a safer internal route through a large complex.
For clients and developers, the question is not whether a project looks local. It is whether its spatial logic works for the people who will own, visit, work in, maintain, or live in it.
Key cultural factors to investigate
- Household and family patterns: multigenerational living, guest accommodation, caregiving, cooking practices, and expectations around private and shared rooms.
- Privacy and gender norms: levels of visual privacy, separation between visitor and household routes, changing facilities, and visibility into internal spaces from streets or neighbouring buildings.
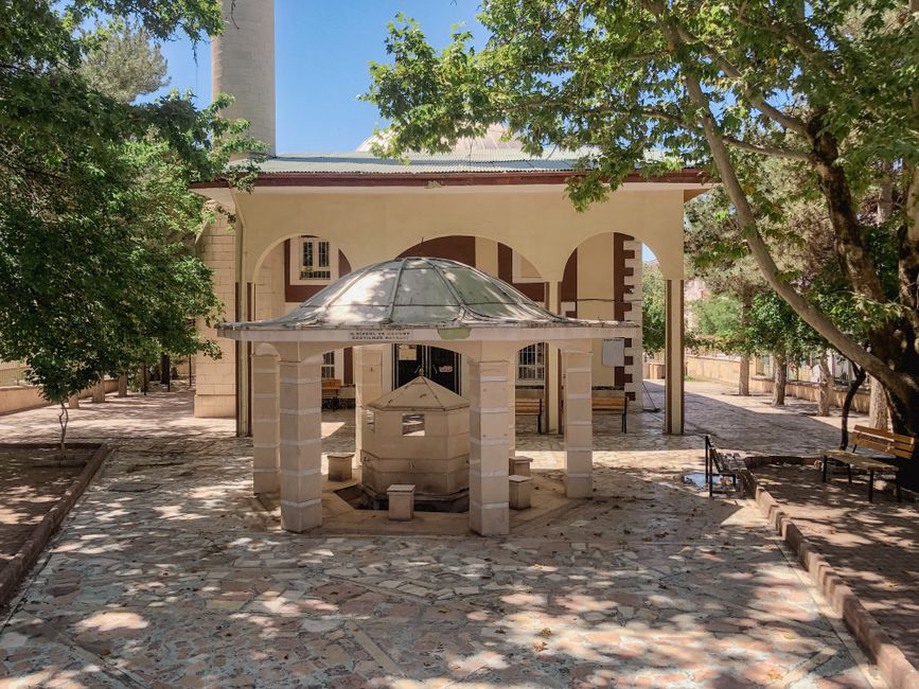
- Community life: local habits around meeting, religious observance, markets, festivals, play, and the role of semi-public spaces such as porches, stoops, courtyards, and shaded arcades.
- Climate-responsive traditions: established approaches to solar control, natural ventilation, rain protection, thermal mass, and site planting.
- Local skills and supply chains: available trades, repair knowledge, standard material sizes, and the realistic availability of replacement parts.
- Historic meaning: valued views, street patterns, landmarks, building types, and places connected with collective memory.

Translate research into design requirements
Cultural research is useful when it changes drawings and specifications. “Respect local identity” is an aspiration. “Provide separate pedestrian and service access, with a sheltered waiting area visible from the main entrance” is a requirement that can be reviewed, priced, and tested.
The work should start before the concept design is fixed. Visits at different times of day reveal how streets, shade, deliveries, public transport, and informal activity actually operate. Interviews with future users, facilities managers, local authorities, cultural organisations, and maintenance staff provide information that drawings and demographic data alone cannot show. For public facilities, workshops need to be accessible in language, timing, location, and format. An online survey or a single meeting with representative stakeholders is rarely enough.
A practical briefing method
- Map stakeholders and user groups. Include people with different routines and levels of influence, such as children, older residents, shift workers, cleaners, security staff, clinicians, teachers, vendors, and nearby residents.
- Document activities rather than assumptions. Record who uses each space, when it is used, who they are with, and what equipment or privacy conditions are required.
- Identify non-negotiable spatial needs. These may include worship times, food preparation, secure storage, family waiting areas, quiet rooms, gathering capacity, or culturally appropriate sanitation arrangements.
- Test alternatives early. Plans, physical models, annotated renderings, and full-scale mock-ups help users respond to routes, scale, visibility, and furniture layouts.
- Convert findings into the project brief. Assign each requirement an owner, budget implication, code interface, and method of verification at design review and handover.
The level of research should match the scale of the project, but it should not be skipped because one stakeholder claims to speak for every user. Communities differ by age, income, tenure, disability, migration history, and household structure. A culturally responsive design avoids exclusion without pretending that a single community has one fixed identity.
Design implications across building types
In housing, context can influence the relationship between kitchen, dining, and living areas; capacity for flexible sleeping arrangements; balconies and outdoor cooking areas; storage; and the visibility of private rooms from shared corridors. In dense developments, these choices must work alongside fire safety, acoustic separation, daylight requirements, ventilation, and structural grids. A flexible plan may be more useful than a layout based on an idealised household model.
Schools need to support curriculum delivery as well as the expectations of families and the wider community. Community-accessible halls, clear arrival areas, prayer or quiet spaces, and adaptable dining facilities may be appropriate where the user brief supports them. The relationship between identity, safety, supervision, and day-to-day operation is explored in Bridging Aesthetic and Practical Demands in School Design.
Healthcare settings require particular care. Cultural beliefs can influence consent discussions, family involvement, end-of-life care, dietary needs, and preferences around modesty. The architectural response may include family consultation rooms, clearly separated circulation, spiritual care spaces, and adjustable privacy at bedsides. These measures must still comply with infection prevention, clinical observation, emergency access, and accessibility requirements.
For commercial and civic projects, the relationship with the street is often decisive. A building may offer retail or public services but fail to attract users if its entrance is hard to identify, its security measures feel hostile, or its forecourt ignores established pedestrian routes. The proposed use must also sit appropriately alongside surrounding noise, deliveries, traffic, and evening activity. Urban form and transport patterns are closely related, as discussed in How Architectural Design Shapes Urban Mobility.
Material choices: continuity, maintenance, and compliance
Local materials and craft traditions can offer more than visual continuity. Masonry, timber, stone, brick, clay tile, screens, and lime-based finishes may suit regional weather and familiar maintenance methods. Their use still needs to be verified rather than romanticised. Designers need evidence of structural capacity, fire performance, moisture behaviour, durability, sourcing reliability, labour availability, and compatibility with current building regulations.
A traditional assembly may require concealed waterproofing, improved drainage, seismic reinforcement, insulation, cavity barriers, or tested fire-stopping details. By contrast, an imported material can create long-term costs if specialist cleaners, replacement units, or trained installers are not available locally. Procurement should consider whole-life implications, not only initial appearance and tender price.
Avoid superficial or exclusionary responses
Tokenism occurs when a project applies familiar patterns or motifs without addressing the spaces people actually need. It can also arise when a design team selects a historic image without evidence from the community. The result may be visually conspicuous, culturally inaccurate, costly to build, and difficult to maintain.
Tradition should not be treated as fixed. Cities change. Residents may value privacy while wanting more social connection, or seek accessible contemporary homes without giving up familiar ways of hosting family. Where possible, design should offer choices: adjustable shading rather than permanently dark interiors, flexible rooms rather than rigidly assigned functions, and shared amenities that support both gathering and retreat.
Governance, approvals, and measurable outcomes
Cultural considerations need to be coordinated with planning law, heritage controls, accessibility standards, energy targets, health and safety duties, and project budgets. Early discussion with planning authorities and heritage specialists can clarify which views, materials, massing patterns, or archaeological conditions are protected, and where interpretation is possible. On sensitive sites, this can prevent an important feature from being removed late in the approval process.
Teams can make cultural objectives auditable by including them in the design quality plan. A simple register can record each issue, its evidence source, the agreed response, the responsible consultant, cost status, and the test required at completion. Post-occupancy review can then assess whether spaces are used as intended, whether wayfinding is understood, and whether facilities managers can maintain the selected materials.
Before approving the layout of a community health centre, for example, a team can test a full-scale section of the waiting area with staff and representative users. The review can check sightlines to reception, wheelchair turning space, acoustic privacy during check-in conversations, seating for accompanying family members, access to toilets, and the route to consultation rooms. The findings should be recorded as changes to the issued-for-construction drawings, rather than left as general consultation feedback.