
A school corridor handles the foot traffic of a transit hub during class changes, then minutes later is expected to support small-group work in relative quiet. That split personality—circulation artery one moment, breakout space the next—gets at the central problem of school design. The projects that hold up best over time don't pick between looking good and standing up to abuse. They start from the recognition that in a school, the aesthetic environment is a functional requirement. Environmental psychology research has long connected daylight, acoustic control, and visual order to cognitive performance and behavioral regulation. A chaotic or oppressive space imposes a cognitive load that works directly against learning.
For architects and the people signing the checks, the friction usually sits at the intersection of three things: the pedagogical vision, the maintenance reality, and the construction budget. Designing for only one of those guarantees failure down the line. Treat a school as a sculptural object without accounting for hundreds of students grinding through it daily, and the refined surfaces will deteriorate fast, leaving an atmosphere of neglect. Build a low-maintenance institutional shell with no warmth, and you get a punitive atmosphere that undercuts the educational mission. Bridging the gap means treating material selection, spatial sequencing, and environmental tuning as a single integrated problem, not separate line items.
The Functional Performance of Aesthetic Choices
In a school, aesthetic decisions are rarely superficial. Color choices, for example, have measurable effects on wayfinding and visual acuity across age groups. Young children lean on color cues for orientation more than adults do. Older students benefit from muted backgrounds that cut glare on screens. A common zoning strategy puts saturated, warm colors in collaborative active spaces to stimulate engagement, then shifts to cooler, less saturated tones in areas meant for focused independent work. This isn't decoration. It's environmental signaling that supports the timetable and the intended activity without staff having to constantly give verbal directions.
Lighting follows a similar logic. The aesthetic quality of light—its temperature, direction, and diffusion—directly affects visual comfort during sustained reading. A frequent misstep: designing a dramatic atrium that floods adjacent classrooms with uncontrolled southern exposure, creating disabling glare and thermal hot spots exactly where students need to concentrate. The practical fix is a layered approach. Ambient illumination provides consistent baseline visibility. Task lighting can be controlled locally. Accent lighting picks out architectural features or display areas. This hierarchy lets the space adapt visually to different modes of learning while keeping energy use in check. Daylight sensors and automated shading let the building respond dynamically, holding onto the connection to outdoors without sacrificing internal function.
Material Durability and the Tactile Environment
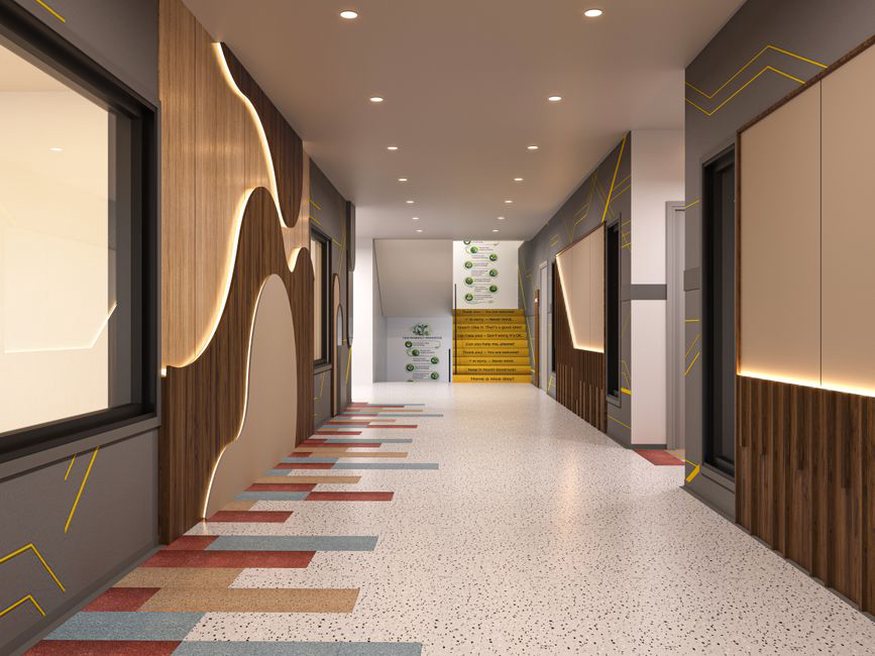
What students touch as they move through the day shapes how they perceive the institution. Flooring takes the worst of it—abrasion from grit, moisture from wet shoes, static loads from furniture. Polished concrete is durable but creates a hard acoustic environment and fatigues staff who stand for hours. High-quality sheet vinyl or linoleum with heat-welded seams offers a middle ground: resilient underfoot, available in patterns that define zones, and maintainable without waxing, which cuts long-term costs. In reading corners or early childhood areas where comfort and sound absorption matter most, carpet tiles with high recycled content give a soft surface that can be selectively replaced when stained or worn, avoiding the expense of redoing the whole room.
Wall surfaces in high-traffic zones need a different calculation. Painted gypsum board is cheap but vulnerable to impact from carts and backpacks. A practical hybrid uses impact-resistant gypsum or fiber-cement board up to wainscot height, with a scrubbable paint finish above. In corridors and stairwells, a continuous handrail that doubles as a bumper guard protects the wall assembly and provides physical support. These details aren't glamorous. They determine whether a school still looks well-kept after five years of continuous operation. The aesthetic goal isn't a pristine, untouchable surface. It's a legible, honest expression of materials that age gracefully.
Acoustic Zoning as a Design Driver
Acoustic performance is often the single biggest failure point in schools that prioritize an open, visually connected look. A space that appears collaborative can become dysfunctional if speech intelligibility drops too low. The challenge isn't just making spaces quiet. It's calibrating the acoustic environment to the activity. A media center needs low reverberation time for focused reading. A music rehearsal room needs a more reflective, diffusive field for ensemble playing. Open-plan learning neighborhoods, popular in many contemporary pedagogical models, demand careful acoustic separation between activity zones. This comes not from full-height walls but from absorptive ceiling clouds, partial-height partitions, and background sound masking that raises the ambient level just enough to make distant conversations unintelligible.
Integrating acoustic treatment aesthetically is a real opportunity. Perforated wood panels, fabric-wrapped absorbers, and shaped ceiling elements can become the defining visual feature of a space while doing critical technical work. In a hypothetical design exercise for a middle school, an architect might specify a ceiling system of undulating, felt-faced baffles that read as a canopy of leaves. The gesture is visually warm and organic, but its primary job is pulling reverberation time in a large collaborative commons below 0.6 seconds—a threshold commonly recommended for spaces serving students with developing auditory processing skills. The aesthetic narrative and the technical specification are the same decision, seen from different angles.
Security and Transparency: A False Dichotomy
School administrators often frame the tension as a straight choice between a welcoming, transparent environment and the demands of access control and surveillance. The practical resolution is layering defensible space without drifting into a fortress aesthetic. The entry sequence matters most. A well-designed vestibule with ballistic-rated glazing, a transaction window, and a controlled entry portal can be flooded with daylight and finished in warm materials. It communicates openness while performing a rigorous security function. The signal is welcome, not barrier, even though the physical security is robust.
Interior glazing serves a similar dual purpose. Large windows between classrooms and corridors enable passive supervision, a concept central to Crime Prevention Through Environmental Design. Teachers and administrators can monitor activity without interrupting instruction. To limit visual distraction, a common technique places glazing at a high level or uses translucent film on the lower portion of the glass. This keeps sightlines for standing adults while creating a visual shield for seated students at work. The strategy supports both the practical need for safety and the aesthetic goal of a light-filled, connected interior. The design challenge of integrating architecture into a complex context is similar in principle, requiring a nuanced response to competing demands rather than a simplistic trade-off.
Outdoor Learning and Biophilic Integration
The boundary between indoor and outdoor space is one of a school's most valuable assets. Outdoor learning environments, designed with the same rigor as classrooms, extend the functional area at a fraction of the construction cost per square meter. The practical requirements are specific: hardscape zones for experiments involving water or messy materials, shaded areas that keep screens visible for device-based work, and quiet garden spaces for reading or counseling sessions. The aesthetic treatment should feel like an extension of the interior, using a consistent language of materials and planting to blur the threshold. Large sliding or bi-fold doors, when climate and budget permit, create a physical connection that turns a classroom into an indoor-outdoor room during temperate months.
Biophilic design principles offer a framework for this integration grounded in measurable outcomes. Views of vegetation and natural light patterns have been associated with faster recovery from mental fatigue and improved attention in academic settings. A practical application might orient primary learning spaces toward a restored native landscape, which serves as both an educational resource for science curricula and a restorative view. The planting design itself must be tough—species that tolerate occasional trampling and need minimal irrigation once established. This is a managed ecosystem, not a decorative garden, and its design has to account for maintenance staff capabilities and seasonal changes that affect usability.

Furniture as Flexible Infrastructure
Aesthetic coherence in a school often falls apart through an ad hoc accumulation of furniture that has no relationship to the architecture. A strategic approach treats furniture as part of the fixed infrastructure, specified during the design phase rather than purchased reactively after move-in. The practical need is for pieces that support rapid reconfiguration: a classroom should shift from lecture layout to small-group clusters in under two minutes. Lightweight, stackable chairs and tables on locking casters meet this need, but they also have to be visually calm. A limited palette of neutrals for large furniture items, accented by a few saturated pieces for mobile storage or soft seating, prevents the visual noise that builds up in a flexible space.
Storage is the unsung factor in keeping an orderly aesthetic. Open shelving with labeled bins for frequently accessed materials, paired with closed millwork for teacher resources and less attractive supplies, creates a system students can maintain. When storage is insufficient or poorly designed, horizontal surfaces become cluttered fast, undercutting the architectural clarity of the space. Built-in millwork aligned with the structural grid module creates a rhythm that organizes the room, folding the practical need for storage into the spatial order. This approach lines up with broader strategies for maximizing usable area in commercial and institutional buildings, where every square meter has to serve multiple functions over the course of a day.
Budgeting for the Whole Lifecycle
The tension between aesthetic aspiration and practical constraint hits hardest in the budget. A common mistake is allocating funds based on initial capital cost alone, without modeling operational expenditure over a 30-year lifecycle. A premium flooring material with a 25-year service life and low maintenance requirements may cost more upfront but have a significantly lower total cost of ownership than a budget material that needs replacement after 10 years and intensive cleaning regimens. Presenting this analysis to stakeholders shifts the conversation from first cost to value, letting aesthetic quality be justified in terms of durability and reduced operational disruption.
Value engineering, applied constructively, doesn't mean stripping out every design feature. It means identifying the few high-impact moves that define the character of the project and protecting them, while finding savings in less visible areas. A signature ceiling element in the main commons stays. Ceiling treatments in back-of-house corridors get simplified. A custom-designed reception desk gets balanced by using a standard, durable laminate for classroom casework. This strategic approach keeps the completed building's design integrity intact and makes it perform practically, without blowing past the financial boundaries that make it viable.
The long-term success of a school building gets measured not at the ribbon-cutting but at the ten-year mark, when the materials have settled, the landscape has matured, and the daily rhythms of the institution have fully occupied the spaces. A design that bridges aesthetic and practical needs will still feel coherent and intentional at that point, supporting the evolving work of teaching and learning without demanding constant intervention. The goal is a building that teaches—not through signage or slogans, but through the quiet example of an environment that is beautiful, durable, and deeply functional all at once.