
Urban planning plays a crucial role in shaping the architectural design of modern cities. It influences everything from the appearance of buildings to how they function within a community. Essentially, urban planning is about strategically managing land use to balance residential, commercial, and public spaces, aiming to create communities that are both sustainable and lively.
The Role of Zoning in Architectural Design
Zoning laws are key tools for urban planners to manage land development and usage. These regulations specify the types of buildings that can be constructed in certain areas and often set limits on the density and height of structures. For architects, understanding these laws is vital during the early stages of a project. The intricacies of zoning can influence everything from a building's footprint to its exterior design. Architects need to be well-versed in these rules to ensure projects comply and to avoid costly redesigns or delays.
In commercial real estate, understanding zoning laws is crucial. These regulations can determine the success or failure of a project, underscoring the need for thorough research and strategic planning.
Influence on Building Aesthetics and Functionality
Urban planning impacts not only the technical aspects of building design but also aesthetics and functionality. Planners often set guidelines to promote a cohesive visual identity within a neighborhood or city. This can lead to restrictions on materials, color schemes, and architectural styles, which architects must incorporate into their designs to ensure harmony with the surrounding environment.
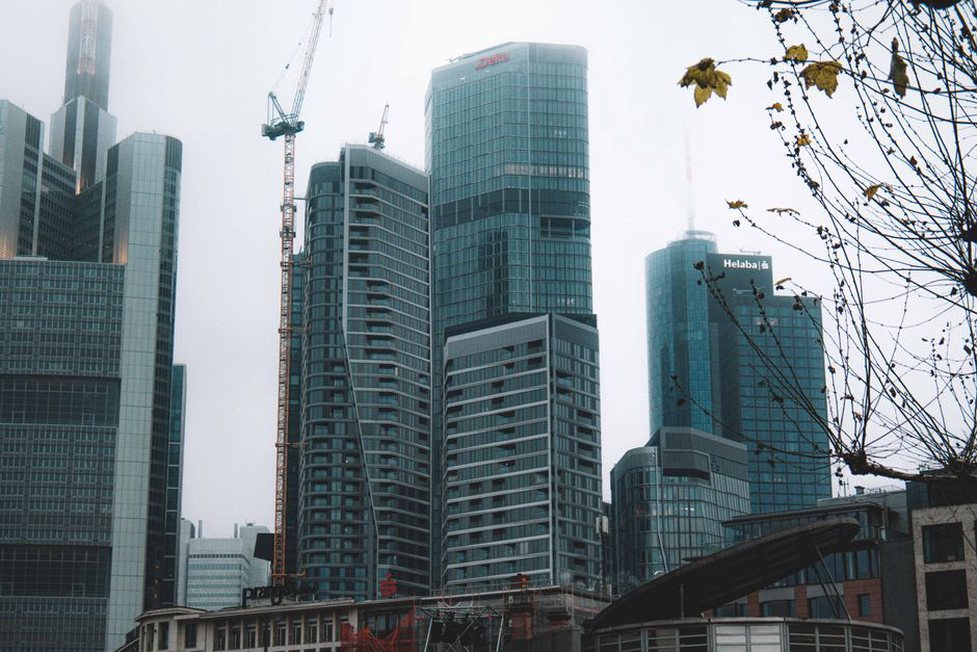
Functionality is another critical aspect shaped by urban planning. For instance, the inclusion of green spaces and pedestrian-friendly layouts in urban areas can influence the form and orientation of buildings. Architects are increasingly tasked with designing structures that support these urban goals, such as integrating rooftop gardens or creating facades that enhance natural ventilation and lighting.
Adaptive Reuse: A Sustainable Response
Adaptive reuse is gaining popularity as a sustainable solution to urban planning challenges. By repurposing existing structures for new uses, architects can preserve historical elements while meeting modern needs. This approach not only conserves resources but also supports urban density goals by utilizing spaces that might otherwise remain unused.
Exploring adaptive reuse in architecture can lead to innovative designs that respect historical contexts while providing functional, modern spaces. Balancing the old with the new is often a key consideration in urban planning strategies.
Integration with Smart Technologies
As cities develop, the integration of smart technologies into urban planning is becoming more common. These technologies can enhance the efficiency and sustainability of urban environments. For architects, this means designing buildings that can incorporate smart systems, such as energy-efficient HVAC systems and advanced security features.
Schools, for example, are increasingly using smart technology to enhance education and efficiency, requiring architects to consider these elements in their designs. This integration supports the building's functionality and aligns with broader urban planning goals of creating intelligent, connected communities.
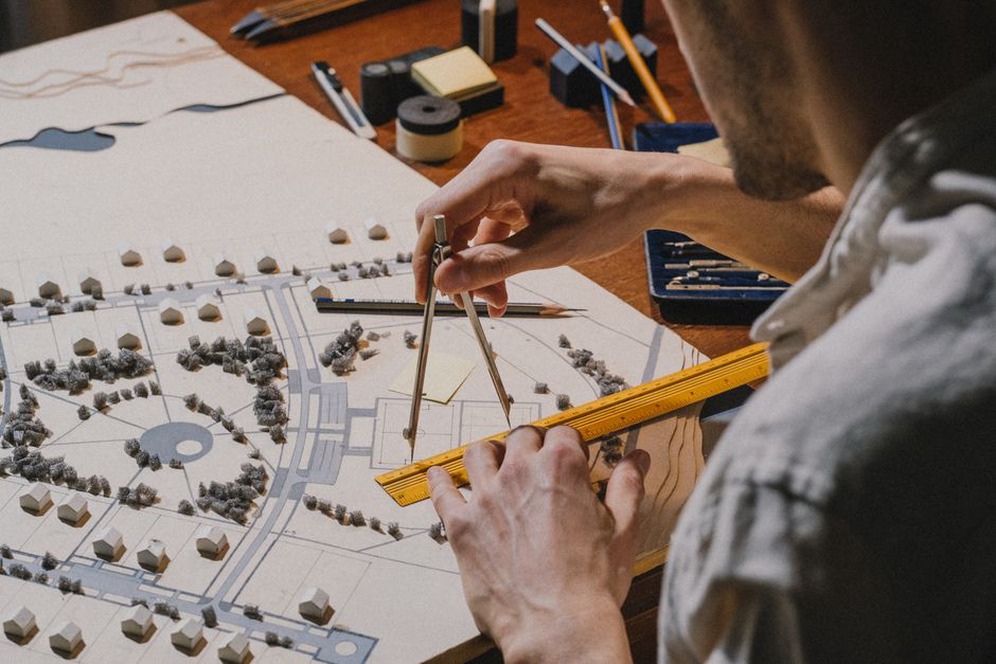
Sustainable Urban Development
Sustainability is a major focus in urban planning, influencing architectural design to minimize environmental impact. Planners often encourage the use of sustainable materials and practices, prompting architects to innovate with eco-friendly designs. This can include the use of renewable energy sources, water conservation systems, and sustainable building materials, all of which align with urban goals of reducing carbon footprints and enhancing resilience to climate change.
Ultimately, urban planning profoundly impacts architectural design. It requires collaboration among architects, planners, and stakeholders to create spaces that are not only functional and aesthetically pleasing but also sustainable and in harmony with their urban environment. This collaboration is essential for the future development of cities worldwide.