
A public bench beside a shaded walking route can support conversation, rest, informal supervision, and access for older adults or people with limited mobility. Put the same bench along a noisy traffic lane, without shade, a clear path, or nearby activity, and it may sit empty. Community-oriented architecture depends on such practical conditions. Social outcomes are shaped not only by a building’s program, but by whether people are willing and able to use shared space.
Architecture can support community by organizing everyday encounters, accommodating different activities, reducing physical and psychological barriers to participation, and linking buildings to streets, transit, green space, and neighboring uses. It cannot create trust, affordability, or social services on its own. Those depend on governance, local economics, operations, and the people using the place. Poor spatial decisions can make these goals harder to achieve; well-tested design can provide a lasting setting for social infrastructure.
Community building is a performance requirement, not a decorative theme
In a building brief, “community” is sometimes reduced to a lounge, landscaped plaza, or multipurpose room. These elements may be useful, but they do not work by default. A room without visible access, storage, acoustic control, booking procedures, or an operating budget may be underused. A plaza without shade, seating, active edges, and safe crossings may serve mainly as a route through the site.
For project teams, community building is better treated as a set of measurable performance questions:
- Who can enter, move through, wait, meet, and participate independently?
- What everyday activities will bring people to the place at different times?
- Where can planned events and informal encounters take place without disrupting one another?
- How does the site connect to sidewalks, bicycle routes, public transport, housing, schools, workplaces, and green space?
- Which spaces need ongoing management, and who will fund and operate them?
- Can the building adapt if neighborhood demographics, services, or occupancy patterns change?
These questions are most useful when answered early, before the main massing, circulation, and cost plan are fixed. The position of an entrance, the width of a corridor, or the location of shared services can affect social use more than a late change to finishes.
Designing for repeated, low-pressure contact
Strong social ties often grow through repeated everyday contact rather than formal events alone. Architecture can create opportunities by placing daily destinations along clear, intuitive routes. Shared mail areas, laundry rooms, reception points, bicycle storage, gardens, children’s play areas, and ground-floor services can become meeting points when they are safe, accessible, and sized for actual demand.
The aim is not to force interaction. People need the option to be alone, keep moving, observe, or talk. A shared area works best when it offers several levels of participation: a route for people passing through, seats for short stays, tables for small groups, and edges where someone can wait without feeling exposed. Visual connection helps people see whether a place is occupied and welcoming. Acoustic and spatial separation prevent one activity from taking over the entire area.
Thresholds shape whether a place feels public
The transition from street to building deserves close attention. A blank façade, gated forecourt, deep setback, or unmarked entrance can suggest that visitors are unwelcome. A visible entrance, weather-protected threshold, transparent yet appropriately secure ground floor, and clear wayfinding make legitimate access easier to understand.
That does not mean every space should be open to everyone at all hours. Medical facilities, schools, residential buildings, and community centers need controlled zones. The design task is to distinguish public, shared, staff-only, and private areas without making the building confusing or hostile. Reception layouts, sightlines, access-control points, lighting, and signs should support that hierarchy.
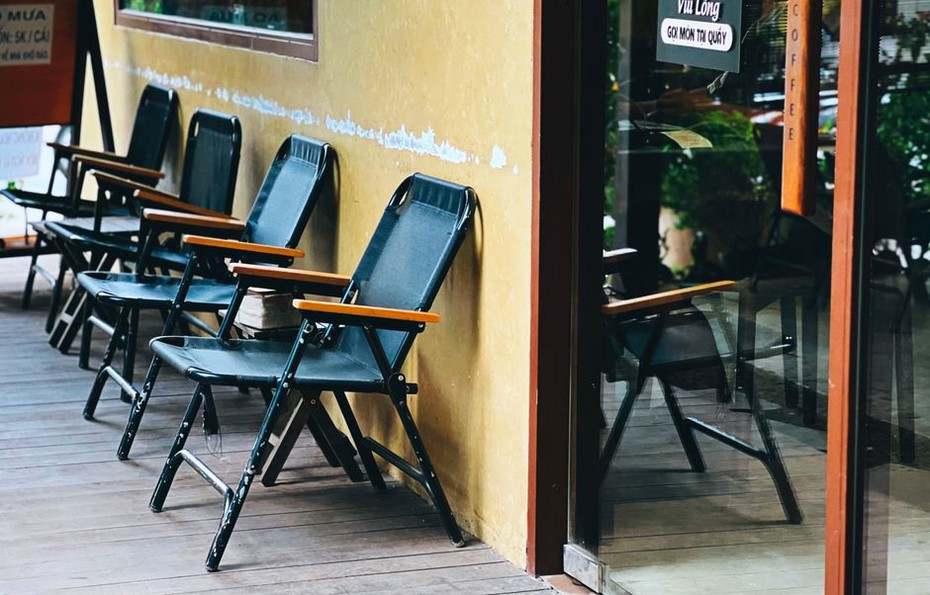
Mixed uses create activity across the day
Single-purpose districts often become quiet outside peak operating hours. Combining compatible uses can spread activity through the day and support local services. Housing above shops, clinics near transit and everyday retail, libraries with learning rooms and civic services, and recreation facilities connected to parks can reduce unnecessary trips and bring more people to a place.
Mixed use is not simply a matter of stacking programs. Uses differ in loading requirements, opening hours, fire separations, servicing needs, acoustics, security expectations, and ownership arrangements. Residential occupants may need protected access away from late-night commercial activity. A school needs secure arrival and dismissal zones. Food uses may require exhaust routes, grease management, waste storage, and delivery access that do not compromise pedestrian areas.
Architects, engineers, operators, planners, and code consultants should coordinate early. The technical and operational trade-offs are examined in more detail in Mixed-Use Development: Structural, Legal, and Market Challenges From Schematic Design Through Operation.
Access, comfort, and dignity determine who participates
A space cannot build community if a substantial part of the population cannot use it safely or comfortably. Inclusive design extends beyond minimum accessibility requirements. It considers the full visitor journey: reaching the site, finding the entrance, opening a door, moving between levels, locating a restroom, reading signs, using furniture, and leaving safely.
Common provisions include step-free routes, appropriately graded ramps, lifts where changes in level cannot be avoided, accessible parking or drop-off areas, tactile and visual wayfinding, adequate turning space, accessible toilets, seating with backs and arms, and lighting that supports faces and signage without excessive glare. Requirements vary by jurisdiction, building type, and applicable code, so each project team must verify local standards rather than rely on generic dimensions.
Sensory comfort matters too. Excessive reverberation can make conversation difficult, particularly for hearing-aid users. Harsh lighting may cause visual discomfort. Overcrowded waiting areas, confusing circulation, and a lack of places to pause can be especially difficult for children, older adults, and people with cognitive or sensory differences. Acoustic zoning, daylight control, simple circulation, quiet rooms, and recognizable landmarks can improve usability without separating people into isolated spaces.
Public space works as a network, not an isolated amenity
A courtyard, park edge, library forecourt, or market square becomes more useful when it forms part of a walkable network. Direct pedestrian routes, safe crossings, bicycle parking, transit stops, shade, drainage, and active frontages all influence whether people can reach and remain in public space. A visually appealing plaza can fail if high-speed traffic cuts it off, blank walls surround it, or it is not accessible during ordinary daily trips.
Site planning should examine movement before building form is finalized. Teams can map arrival points, existing routes, conflict areas, and the separation of deliveries, emergency access, waste collection, and service vehicles from pedestrian paths. This is especially important around schools, healthcare facilities, stations, and recreation destinations, where peak movement can be concentrated into short periods.
Landscape architecture is central to this work. Trees and canopies reduce solar exposure, planted areas can manage stormwater, and durable surfaces support year-round access. In colder or wetter climates, drainage gradients, snow storage, slip resistance, and sheltered waiting areas need early coordination. In hotter regions, shade coverage, drinking water, ventilation, and heat-resistant materials determine whether outdoor community spaces are usable at all.
Edges matter as much as centers
The perimeter of a public space often determines whether it works in practice. Doors, windows, stoops, cafés, community rooms, play areas, and other active uses provide visual connection and reasons to stay nearby. Long inactive façades can make a route feel unsafe or monotonous even when the central green area is well designed. Active edges must still be balanced with privacy, especially where homes, care settings, or classrooms face shared areas.
Greenery should not be treated as a purely visual layer. Planting must be selected with soil volume, irrigation, drainage, root growth, maintenance capacity, seasonal conditions, and sightlines in mind. A densely planted corner may have ecological value but can obstruct visibility if it is not maintained. Community value depends on long-term performance, not only on the planting plan submitted for approval.
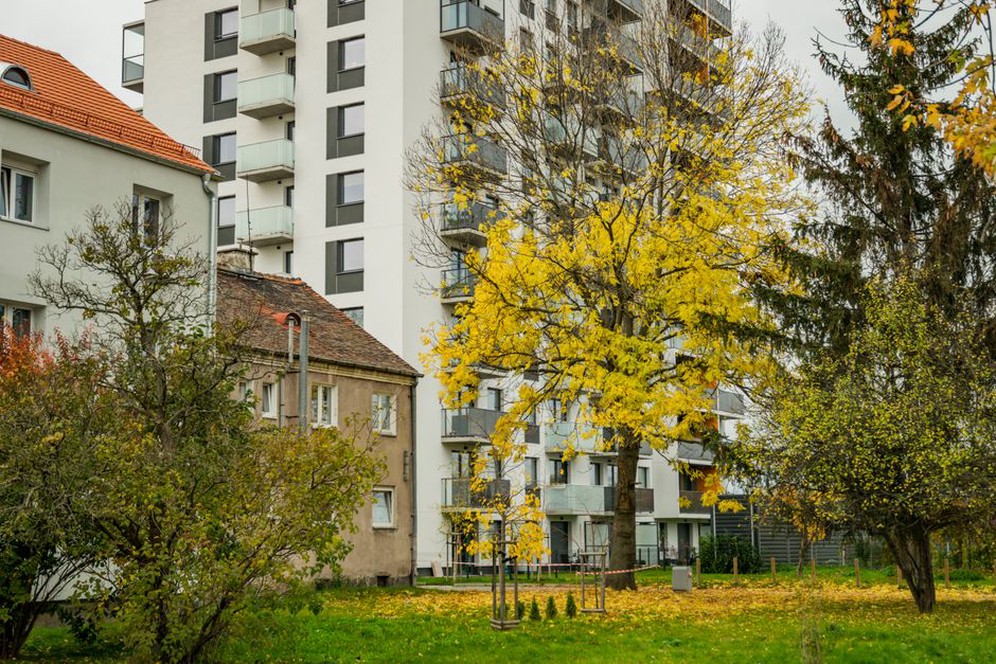
Participation improves the brief when it is structured
Residents, staff, local organizations, maintenance teams, and future operators often hold information that does not appear in planning records or market studies. They may identify unsafe crossings, informal travel routes, seasonal flooding, cultural practices, service gaps, and practical limits in existing facilities. Participation is most useful when it informs decisions that are still open, rather than validating a concept that has already been fixed.
A productive engagement process sets out its purpose, participants, methods, and decision boundaries. A workshop may establish priorities for a public room. A walking audit can identify barriers on routes to a site. Interviews with facility staff can reveal operational needs, while multilingual material can broaden participation. Different groups may have conflicting needs, and consultation does not remove the need for professional judgment, legal compliance, budget discipline, or transparent trade-offs.
Feedback should be documented in a visible decision record: what changed, what could not change, why it could not change, and what will be reviewed later. This is particularly important in public projects, where trust can be damaged if participants see no connection between their input and the finished design.
Flexible space protects long-term community value
Community needs can change faster than buildings. Population age, household structure, working patterns, care provision, and local business conditions may all shift during a building’s service life. Designing for adaptation can preserve usefulness while reducing the cost and disruption of major alterations.
Practical measures include regular structural grids, generous but efficient floor-to-floor heights where feasible, accessible service zones, rooms that support more than one suitable layout, durable finishes, sufficient ventilation capacity, movable partitions with verified acoustic performance, and storage close to event spaces. A multipurpose hall also needs clear loading routes, secure equipment storage, cleaning facilities, power and data access, and manageable booking procedures. Without these details, flexibility is often nominal.
Adaptability should be proportionate to likely scenarios. Oversizing every service or designing every room for every possible use can raise capital costs without matching benefits. Scenario planning helps identify likely changes and components that would be expensive to alter later, including structure, vertical circulation, drainage, and major mechanical routes.
Operational planning is part of the architectural solution
Buildings and public spaces are experienced through daily operations. Opening hours, staffing, cleaning, booking policies, repairs, programming, security procedures, and rules for shared use can strengthen or weaken a design’s social purpose. A welcoming civic lobby cannot function as intended if it is routinely closed, poorly maintained, or staffed by people without clear procedures for assisting visitors.
Before construction, the client and operator should establish who controls each space, what annual maintenance it requires, how conflicts between users will be handled, and which performance indicators will be monitored after opening. Useful indicators may include room bookings, footfall at different times, accessibility complaints, maintenance response times, thermal comfort reports, vacancy rates for commercial units, and participation across user groups. These figures need interpretation: high footfall alone does not show that a space is inclusive or comfortable.
Post-occupancy evaluation offers a disciplined way to compare design intent with actual use. It may show that a garden is popular but lacks evening lighting, that a shared room has too little storage, or that a reception desk creates a bottleneck at peak times. Small adjustments after opening can cost less than accepting persistent operational problems.
A practical framework for clients and project teams
- Define the community outcome. Specify the groups, activities, access needs, and local services the project is intended to support.
- Map the context. Record pedestrian routes, transit, adjacent uses, climate conditions, green infrastructure, traffic risks, and existing social infrastructure.
- Test the spatial model. Review entrances, public-private thresholds, circulation, visibility, acoustics, toilet access, storage, and servicing before committing to the layout.
- Coordinate technical constraints early. Check code, fire safety, accessibility, structure, mechanical systems, security, and maintenance needs during design development.
- Cost the full life cycle. Include management, replacement, cleaning, planting care, utilities, and likely adaptation, not only construction costs.
- Evaluate after occupation. Gather user and operator feedback, track recurring issues, and assign responsibility for corrective actions.
A project brief can turn these principles into accountable requirements. Rather than requesting “an inclusive community hub,” it can specify a step-free route from transit to the entrance, a reception point visible from the main threshold, seating at regular intervals, a hall for a defined occupancy with adjacent storage, acoustic targets for speech, and an operational plan that identifies staff coverage and annual maintenance responsibilities. These requirements can be coordinated, priced, approved, inspected, and refined after the building opens.