
A city clinic can lose a significant share of its usable capacity before construction starts when the brief treats it like a standard office fit-out. Clinical rooms need defined clearances, infection-control zoning, protected patient flows, resilient utilities, accessible routes, and structural and electromagnetic provisions for specific equipment. On dense urban sites, these needs must also work alongside neighboring properties, public transport, restricted access, and constant street activity.
Good healthcare design begins by matching the facility model to its catchment area and referral role. A neighborhood primary-care center, ambulatory surgery unit, diagnostic hub, dialysis clinic, behavioral health center, and specialty hospital may occupy sites of similar size, yet each follows a different planning logic. Clinical operations come first; architecture must support safe, understandable, adaptable care while fitting responsibly into the city around it.
Start with the service model, not the building form
Before choosing a site or preparing test fits, the project team should define demand, operating hours, staffing, patient arrival patterns, expected procedures, and links to other health services. These decisions drive the number and type of rooms, waiting capacity, storage, loading, waste handling, parking, and the level of redundancy required in building systems.
An ambulatory facility, for example, follows a different sequence from a general outpatient clinic. Patients may move through reception and pre-operative assessment, changing, procedure rooms, recovery, discharge, and pickup. Staff, clean supplies, soiled materials, medications, and waste need separate or controlled routes. Unnecessary crossings do more than create inconvenience: they can compromise privacy, cause bottlenecks, and make infection-prevention procedures harder to manage.
Early programming should distinguish between:
- Public areas: entrance, reception, waiting, education rooms, public toilets, retail pharmacy where applicable, and community-facing spaces.
- Clinical care areas: exam rooms, treatment rooms, diagnostic spaces, consultation rooms, infusion bays, procedure rooms, and recovery areas.
- Staff and support areas: workrooms, respite space, lockers, offices, medication rooms, clean and soiled utility rooms, storage, and housekeeping.
- Building operations: loading, waste holding, plant rooms, emergency power equipment, telecommunications rooms, medical gas infrastructure, and maintenance access.
The schedule of accommodation should set out target room sizes, equipment footprints, door widths, handwashing provisions, power and data points, and allowances for future expansion. Room counts alone are not enough. A clinic may have sufficient exam rooms but still struggle if clean storage is undersized or deliveries have no protected route.
Fit healthcare functions into dense sites
Urban parcels often have irregular geometry, limited setbacks, little laydown space, and complex rights of way. The design response should protect clinical efficiency rather than force a standard floor plate into an unsuitable shell. Narrow sites may suit stacked outpatient departments, while deeper plots can support a clear sequence from public frontage to controlled clinical zones and back-of-house support.
Vertical circulation needs close attention. Depending on the facility’s scale and clinical function, public lifts, patient transport lifts, service lifts, and stairs may require separation. Lift size, capacity, stopping patterns, stretcher requirements, cleaning access, and backup arrangements should be agreed early. One undersized lift can become a daily obstacle for patients with limited mobility, deliveries, waste removal, and staff movement.
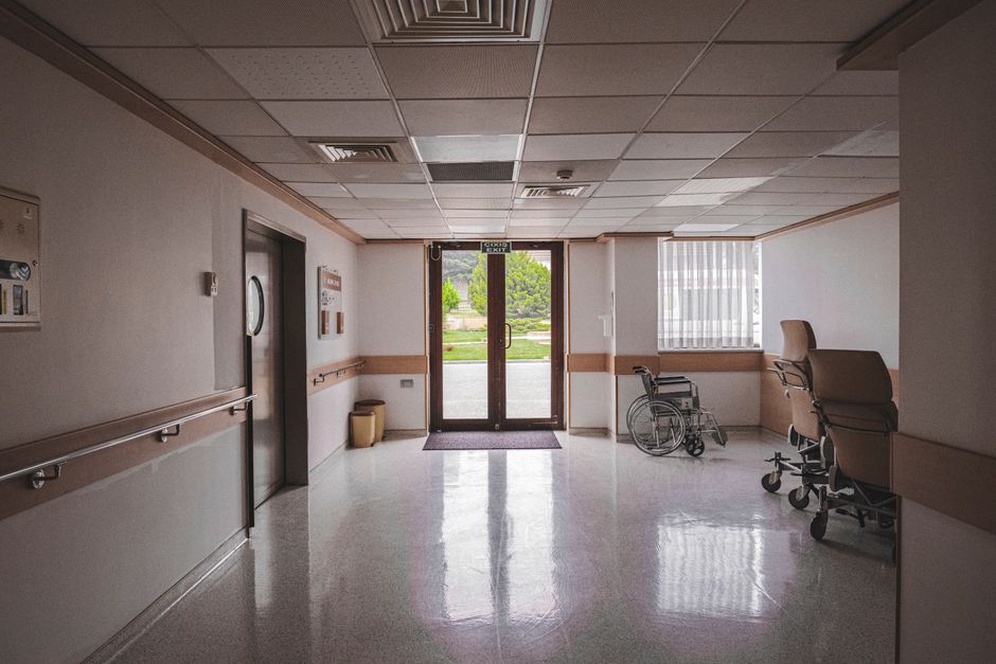
Street level should function as a clinical threshold, not as leftover frontage. Entrances need weather protection, level accessible access, safe drop-off conditions, clear wayfinding, seating, and enough room for wheelchairs, companions, and patient transport vehicles. In busy pedestrian districts, arrivals should not have to queue on the public sidewalk. Where ambulance access is expected, protected arrival routes and vehicle maneuvering need to be resolved with local authorities during feasibility planning.
Reuse, infill, and rooftop additions
Adaptive reuse can bring care services closer to established communities, but existing buildings need technical due diligence before the clinical concept is fixed. Floor-to-floor heights may not accommodate new ductwork and medical services. Structural loading can limit imaging equipment or high-density records storage. Existing shafts may be too small, façade openings can restrict daylight, and loading docks may not allow delivery of large equipment.
Older buildings also need hazardous-material surveys and careful review of fire safety, evacuation, accessibility, acoustic separation, and seismic or structural upgrades where applicable. The detailed issues of reworking protected or older structures are addressed in The Art and Challenges of Renovating Historic Buildings; for healthcare projects, those constraints should be tested against clinical adjacencies and plant-space needs before committing to a lease or acquisition.
Rooftop additions can provide space for plant equipment, staff terraces, or future expansion. They require assessment of structural capacity, vibration transfer, fire strategy, maintenance access, visual impact, and construction sequencing. Plant installed on roofs near housing also needs acoustic control through equipment selection, inertia bases, enclosures, barriers, and verified nighttime noise performance.
Design circulation as a safety system
Healthcare circulation is a system of controlled encounters. Plans should separate or manage the movements of patients, visitors, staff, supplies, specimens, food, waste, and maintenance personnel. The degree of separation depends on the care model and local code, but the principle applies at every scale.
At a diagnostic center, a patient might arrive by a calm public route, register digitally or at a desk, wait near the relevant modality, complete the examination, and leave without crossing a delivery cart or another department’s queue. Staff need direct access to reporting areas, supplies, changing rooms, and support spaces without repeatedly passing through public areas. Facilities serving infectious patients or immunocompromised populations may require separate entrances, waiting areas, treatment zones, pressure-controlled rooms, or flexible surge protocols based on risk assessment.
Wayfinding should support these routes. A compact visual system usually works better than excessive signage: clear department names, consistent colors or symbols, visible destinations at key decision points, and landmarks such as daylight, artwork, or a planted courtyard. Digital check-in can reduce queues, but staffed assistance remains necessary for people with language, sensory, cognitive, or mobility needs.
Make infection prevention part of the architecture
Infection prevention is not simply a matter of finishes. It affects the location of handwashing facilities, the size and placement of utility rooms, air-pressure relationships, cleanable detailing, storage capacity, and the ability to separate patient groups during periods of elevated respiratory illness.
Materials should be durable, cleanable, repairable, slip-resistant where needed, and appropriate for the acoustic and comfort requirements of each area. Wall protection along trolley routes, coved or carefully detailed junctions where required, durable door hardware, and maintainable flooring can limit damage and reduce cleaning time. Complex joints and inaccessible ledges are difficult to clean and should be avoided in high-contact spaces.
Ventilation must reflect the clinical risk profile rather than general office occupancy assumptions. Outdoor-air rates, filtration, pressure relationships, exhaust, humidity control, and monitoring requirements vary by room type and jurisdiction. Treatment and procedure rooms may need specialized systems, while diagnostic equipment can add substantial heat loads that must be coordinated with mechanical design. Plant capacity and shaft space should allow for future equipment replacement, since upgrading major services in a fully occupied urban clinic can be expensive and disruptive.
A responsible project team brings together clinical planners, infection-prevention specialists, engineers, facility managers, and local regulators early in the process. Public reporting during major health emergencies has shown how quickly care environments can come under pressure; Reuters’ global health coverage provides context on the operational pressures that can affect healthcare systems, although local clinical standards and codes remain the governing project documents.
Use flexibility without creating generic space
Urban facilities must respond to changing demographics, care pathways, and technology, but flexibility carries a cost. Oversizing every room or installing excess infrastructure without a clear purpose can increase capital costs and reduce usable efficiency. A more practical approach is targeted adaptability: identify the spaces most likely to change and provide the structural, servicing, and planning allowances they need.
| Design decision | Practical benefit | Key limitation to test |
|---|---|---|
| Standardized exam-room modules | Supports repeatable workflows and simpler future reallocation | Must still accommodate specialty equipment and accessibility needs |
| Interchangeable consultation rooms | Allows clinical and telehealth use to shift by demand | Acoustic privacy and secure data infrastructure are essential |
| Soft-space adjacent to technical rooms | Creates an expansion path for diagnostics or plant | Lease boundaries and structural grid may constrain conversion |
| Oversized service risers in selected zones | Reduces disruption when services are upgraded | Consumes rentable or clinical floor area upfront |
| Demountable nonclinical partitions | Facilitates revisions to offices or education spaces | Not suitable where fire, acoustic, or infection-control performance is critical |
Telehealth changes the mix of required spaces rather than removing the need for physical facilities. It may reduce some follow-up visits, while increasing the need for private consultation rooms with dependable connectivity, suitable lighting, acoustic privacy, and secure access to records. It can also shift demand toward diagnostic, treatment, and procedural appointments that still require in-person care.
Bring daylight, privacy, and calm into clinical settings
A dense urban setting does not rule out restorative design. Courtyards, light wells, carefully oriented glazing, roof gardens, and borrowed light can improve orientation and make deep floor plates feel less institutional. These measures need solar control, glare management, thermal performance, cleaning access, and privacy considerations. Full-height glass in a sidewalk-facing exam room may admit daylight but undermine patient dignity unless screening, setbacks, or room placement resolve the sightlines.
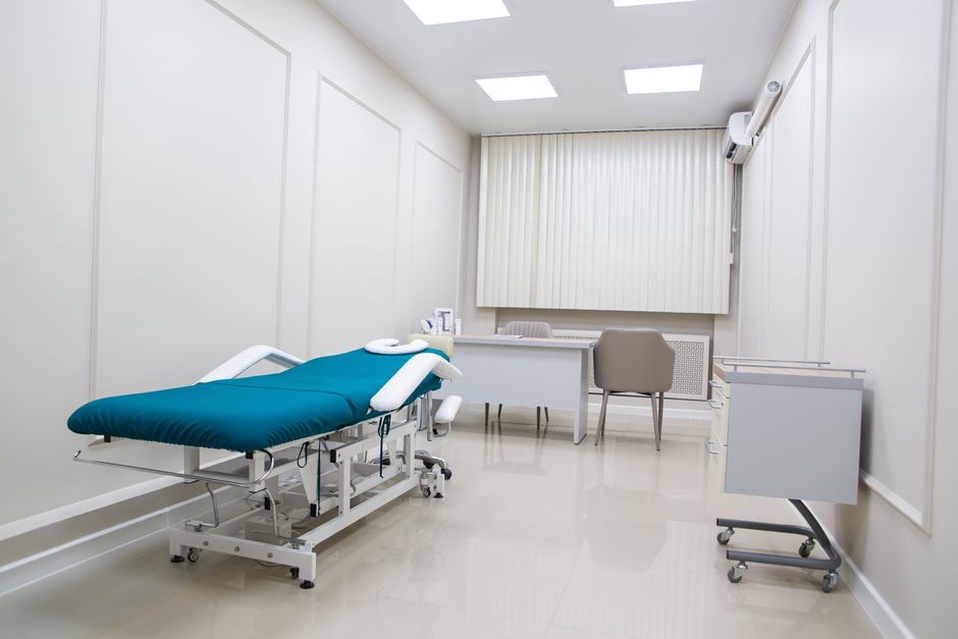
Acoustic privacy matters just as much. Conversations at reception, in consultation rooms, at discharge desks, and in behavioral health settings should not be easily overheard. Design work should address partitions between rooms, doors, ceiling systems, duct breakout, vibration, and sound masking where appropriate. High acoustic performance depends on coordinating penetrations, door undercuts, and service routes rather than treating them as late-stage details.
Plan resilient utilities and maintainable systems
Urban healthcare buildings depend on utilities that can be difficult to shut down or upgrade. Electrical resilience, emergency power, medical gas where required, water quality, drainage, telecommunications, security, and controls should be planned according to the clinical consequences of failure. Not every outpatient clinic needs hospital-level redundancy, but every facility needs a documented, risk-based approach to critical loads, safe shutdown, emergency communication, and continuity of operations.
Maintainability is a core design criterion. Filters, valves, panels, controls, pumps, and other equipment should be accessible without entering sensitive rooms, moving patients, or dismantling completed finishes. Service corridors, ceiling access zones, plant-room clearances, and replacement routes for major components help protect operational continuity throughout the building’s life.
Control cost through early coordination
The costliest changes are often discovered after planning consent, tender, or construction has started: an MRI that cannot pass through the loading route, a roof unable to carry new air-handling units, inadequate emergency power capacity, or an inaccessible service valve above a finished ceiling. A staged decision process reduces these risks:
- Validate the service model and room schedule with operators and clinical users.
- Assess site constraints, utilities, planning conditions, access, structure, and hazardous-material risks.
- Prepare operational flow diagrams before fixing the architectural layout.
- Coordinate equipment data with structural, mechanical, electrical, fire, and IT requirements.
- Test construction phasing, particularly for projects within operating buildings.
- Review the completed facility with users after occupancy and record changes for future phases.
For a phased conversion of an occupied commercial floor, map every temporary route before work begins: patient entry, contractor entry, debris removal, fire escape, clean deliveries, and staff access. If any route passes through an active clinical zone without an agreed barrier, schedule, cleaning protocol, and emergency procedure, the phasing plan is not ready for construction.