
A property may have the right address, floor area, and planning status yet still underperform in appraisal, leasing, or resale when its design makes everyday use difficult. Poor circulation, limited daylight, rigid floor plates, high operating loads, and an unconvincing street presence can reduce demand or widen the discount buyers and tenants apply to the asking price. Architecture affects value through decisions that shape income, cost, risk, and marketability throughout a building’s life.
Property value is more than construction cost
Construction cost measures the resources needed to deliver a building. Property value reflects what a buyer, investor, lender, or occupier considers the asset worth under specific market conditions. The two are related, but they are not interchangeable. An expensive material palette or complex form can raise capital expenditure without producing a comparable increase in rent, sale price, or occupancy. By contrast, a modest, well-planned building may attract stronger demand because it is easier to use, operate, adapt, and maintain.
For income-producing property, value is commonly linked to net operating income and the market yield applied to that income. Architecture can affect both:
- Revenue: usable area, achievable rent, occupancy, tenant retention, sales velocity, and the ability to accommodate higher-value uses.
- Operating expenditure: energy, water, cleaning, maintenance, repairs, staffing, insurance, and replacement cycles.
- Risk: regulatory compliance, climate exposure, obsolescence, safety issues, tenant concentration, and costly future alterations.
- Liquidity: the size of the potential buyer or tenant pool when the asset comes to market.
For owner-occupied homes and public buildings, the calculation extends beyond rent. A clear layout, low energy demand, durable components, accessibility, and a credible relationship to the neighborhood can affect resale prospects, financing, operating budgets, and long-term public value.
Location creates a baseline; architecture determines how well the site performs
Location remains a major driver of value, but planning determines whether a site’s advantages become practical benefits. A residential plot near transit can lose part of its appeal if entry routes feel unsafe, apartments face noisy roads without acoustic protection, or the building lacks useful bicycle and stroller storage. A retail site on a busy street may fail to turn footfall into revenue if the frontage is opaque, entrances are difficult to find, or loading conflicts with customer movement.
Site-responsive design starts with evidence rather than stylistic preference. Relevant studies may cover sun paths, prevailing winds, flood levels, topography, traffic movements, neighboring uses, views, privacy, utility capacity, and local planning controls. The aim is to position buildings, entrances, service zones, open space, and façades where they best support the intended use.
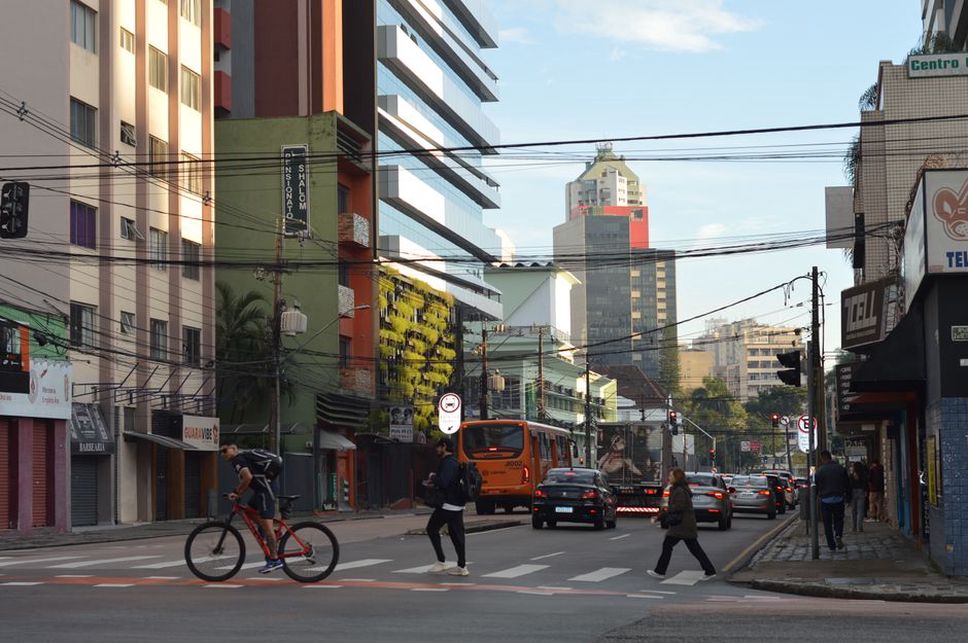
On urban projects, the ground floor often carries disproportionate value. Clear entrances, active frontages where appropriate, sheltered waiting areas, secure delivery access, and a well-resolved transition between public and private space affect how residents, visitors, and commercial users experience the property. They also influence day-to-day management. Poorly separated waste, loading, parking, and pedestrian routes can create persistent conflict after handover.
Functional efficiency: the value of space that can actually be used
Gross floor area is a headline figure, but net usable area is often more important to an occupier. Architecture influences the ratio through core size, corridor lengths, structural layout, service risers, wall thicknesses, and building geometry. Efficiency does not mean minimizing every common area. A cramped lobby, inadequate lifts, or narrow circulation can damage the user experience and weaken leasing appeal. The key question is whether each square meter has a justified function.
Residential buildings
In housing, value is closely tied to whether rooms support real daily routines. Buyers consider storage, kitchen functionality, natural light, privacy, outdoor space, laundry arrangements, ceiling heights, and furniture placement. An apartment with an awkward corridor, unusable corner rooms, or inadequate storage may compare poorly with a smaller unit that has a clearer plan.
Shared elements matter too. Entrances, mail areas, lifts, corridors, refuse rooms, parking, bicycle facilities, and planted outdoor areas affect maintenance obligations and the perceived quality of the building. Common areas should be durable, easy to supervise, and proportionate to the property’s market segment.
Commercial and public buildings
Office, retail, healthcare, educational, and civic buildings need to be planned around specific operational flows. A commercial floor plate must allow tenants to arrange workstations, meeting rooms, services, and circulation without excessive compromise. Retail premises need visibility, servicing, storage, and customer movement to work together. In healthcare buildings, patient, staff, supply, and waste routes must be separated where required for safety and infection control. Educational buildings depend on layouts that balance teaching spaces, supervision, acoustics, and circulation.
A rigid building may remain occupied in a strong market, but it is more exposed when supply rises or user requirements change. Design that supports several plausible configurations broadens the pool of future occupiers.
Adaptability protects against obsolescence
Long-term value improves when a building can absorb change without major structural intervention. This matters because lease structures, work patterns, household composition, technology, and regulations often change faster than buildings are replaced.
Adaptability does not mean making every space generic. It means identifying likely changes early and allowing sensible capacity for them. Practical measures include:
- regular structural grids and spans that permit alternative room layouts;
- floor-to-floor heights adequate for services and potential future uses;
- accessible service zones and risers with reasonable spare capacity;
- demountable partitions where flexible subdivision is expected;
- floor loading and vertical circulation sized for foreseeable use changes;
- independent access arrangements that allow a building to be split or combined;
- space for future plant replacement, electrification, and digital infrastructure.
An office building designed around one tenant’s internal layout, for example, may need costly alteration before it can be leased to several smaller tenants. A building with separate entry options, rational fire compartments, flexible service distribution, and well-positioned cores can be reconfigured with less disruption. The same principle applies to retail units that may later become food-service premises, clinics, studios, or community uses, subject to zoning and technical constraints.
The operational implications of changing workplace demand are examined in Adapting Workspaces for a New Era, including why layouts, services, and amenity spaces need to respond to evolving patterns of use.
Environmental performance affects income, costs, and buyer scrutiny
Energy and water performance are no longer viewed solely as environmental credentials. They influence utility expenditure, comfort, compliance risk, asset ratings, financing discussions, and tenant decisions. The financial effect depends on climate, tariffs, lease structure, building type, and local regulation, so performance claims should be verified rather than assumed.
Architectural choices establish important conditions before mechanical equipment is selected. Building orientation, glazing proportion, external shading, insulation continuity, airtightness, façade detailing, daylight access, natural ventilation potential, and site planting all affect the loads placed on heating, cooling, lighting, and drainage systems. A highly glazed façade may provide views and daylight, for instance, while increasing solar gain, glare, cooling demand, and maintenance needs unless it is specified carefully for its orientation.
Design for measured, not assumed, performance
Value is better protected when performance targets are converted into technical requirements and checked throughout the project. Useful controls include energy modelling at concept and detailed-design stages, thermal-bridge reviews, commissioning plans, submetering strategies, post-occupancy monitoring, and clear operating information for facilities teams. A low-energy design that is difficult to control or maintain may not achieve the projected operating savings.
Lifecycle thinking matters as well. A façade detail with a lower upfront cost can lead to recurring water ingress, access, cleaning, or sealant-replacement problems. Durable materials, repairable assemblies, safe maintenance access, and realistic replacement planning can reduce future liabilities. For a detailed discussion of balancing design quality with operational energy performance, see Energy Efficiency in Architecture: Balancing Design and Sustainability.

Appearance contributes to value when it supports trust and usability
Visual identity can shape first impressions, brand alignment, buyer confidence, and a property’s distinctiveness in a competitive market. Its value is strongest when appearance is tied to performance. A coherent façade can signal quality, but it must also manage weather, provide suitable daylight, protect privacy, allow maintenance access, and meet fire and durability requirements.
Highly fashionable design may date quickly or depend on specialized parts that are hard to replace. The alternative is not visual uniformity. It is a disciplined selection of proportions, materials, details, and planting that remain understandable and serviceable over time. In heritage settings or sensitive urban areas, the relationship to neighboring scale, rhythm, materials, and public space can be particularly important for approvals and local acceptance.
Risk reduction is a direct component of property value
Investors and lenders price uncertainty. Architectural coordination can reduce it by identifying technical constraints early, documenting decisions clearly, and aligning the design with regulations and operating requirements. Problems found late—such as inadequate fire egress, inaccessible routes, insufficient plant space, incompatible structural openings, or a noncompliant façade assembly—can delay completion and require costly redesign.
Key risk areas to address during design include:
| Risk area | Architectural response | Potential value effect |
|---|---|---|
| Planning and zoning | Confirm permitted use, height, setbacks, parking, density, and public-realm obligations early. | Reduces approval delays and the risk of unusable development capacity. |
| Fire and life safety | Coordinate escape routes, compartmentation, fire-service access, materials, and occupant loads. | Supports compliance, insurability, and safe operation. |
| Accessibility | Integrate step-free routes, clearances, sanitary facilities, signage, and accessible entries from the outset. | Expands user access and avoids expensive retrofits. |
| Climate resilience | Address overheating, stormwater, wind, flood exposure, and backup strategies appropriate to the site. | Limits disruption, repair exposure, and potential loss of use. |
| Maintenance | Provide safe access to roofs, façades, plant, drainage, and replaceable components. | Controls operating cost and preserves condition. |
How to evaluate architectural value before committing capital
A design review should connect drawings and specifications to a property’s business case. This is useful for acquisitions, development appraisals, refurbishment plans, and asset-management decisions. The best results come when the architect, cost consultant, engineers, operator, and commercial team test assumptions together rather than working in sequence.
- Define the value proposition. Identify target occupiers, intended tenure, expected lease or sales strategy, and key differentiators. A premium rental building, a logistics facility, and a community health center do not share the same value criteria.
- Test the brief against the site. Check whether access, orientation, servicing, utilities, local controls, and neighboring conditions support the proposed programme.
- Measure usable performance. Review net-to-gross efficiency, daylight, acoustics, circulation, storage, access, and the ability to accommodate furniture, equipment, or tenant layouts.
- Model operating implications. Compare plausible options for energy, maintenance, replacement cycles, cleaning, security, and facilities management, rather than considering initial construction cost alone.
- Stress-test adaptability. Consider what happens if the building must be subdivided, expanded, partly repurposed, or upgraded to meet future regulations.
- Document quality controls. Specify mock-ups, sample approvals, inspections, commissioning, and handover information for elements that materially affect performance.
During due diligence, a concise design-and-operations register can make this process more practical. For each critical issue, record the location, relevant drawing or survey evidence, probable consequence, responsible party, estimated timing, and whether the cost is capital, operational, or contingent. A roof plant screen that obstructs maintenance access, for example, should be recorded not simply as a design observation, but as a condition affecting replacement work, downtime, safety procedures, and future cost.
Architecture cannot guarantee a sale price or investment return. Market cycles, financing conditions, management quality, and local supply remain influential. Its measurable contribution is to make an asset more useful, credible, efficient, compliant, and resilient for the people who occupy and operate it.
Before a project moves beyond concept design, compare at least two layout and envelope options against the same schedule of area, capital cost, operating assumptions, maintenance access, and future conversion scenarios. This gives decision-makers a clearer basis for judging whether an apparent saving today may create a larger cost or constraint later.