
The shift toward sustainable building design is no longer driven purely by ethical obligation or regulatory pressure. It is increasingly powered by material science innovations that change the calculus of cost, durability, and energy performance. For decades, the conversation revolved around operational carbon—the energy used to heat, cool, and light a building. Today, the industry has expanded its focus to embodied carbon: the greenhouse gases emitted during extraction, manufacturing, and transportation of construction materials. This dual focus has accelerated the development of materials that are not merely less harmful, but actively regenerative.
One of the most consequential shifts is happening in concrete, the world's most widely used construction material after water. Traditional Portland cement production is responsible for roughly 8% of global CO₂ emissions. The response has been multi-pronged. Carbon-cured concrete, for example, injects captured CO₂ into fresh concrete during mixing, where it undergoes mineralization and becomes permanently trapped. This can reduce the material's carbon footprint while often improving compressive strength. A parallel development is the use of supplementary cementitious materials such as fly ash, silica fume, and ground granulated blast-furnace slag, which partially replace clinker—the most carbon-intensive component of cement. In some mix designs, clinker replacement exceeds 50%, dramatically lowering embodied carbon without sacrificing structural performance. For architects and structural engineers, specifying such mixes requires early collaboration and careful review of curing timelines, as some alternatives can slow early-age strength gain.
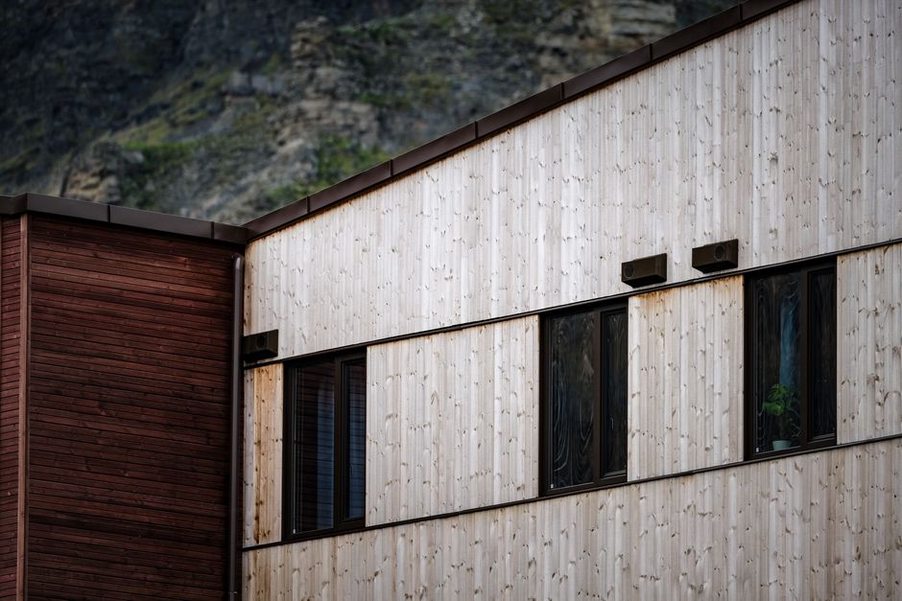
Mass timber represents another fundamental rethinking of structural material. Cross-laminated timber (CLT) and glued-laminated timber (glulam) allow wood to compete with steel and concrete in mid-rise and even high-rise applications. From a carbon perspective, wood sequesters CO₂ absorbed during tree growth, storing it within the building frame for decades. A cubic meter of CLT can store roughly one tonne of CO₂ equivalent. The structural properties are compelling as well: CLT panels exhibit high dimensional stability and a strength-to-weight ratio comparable to reinforced concrete, while being significantly lighter. This weight reduction can translate into smaller foundations and lower seismic loads. The key considerations are moisture management during construction, precise detailing to prevent thermal bridging, and verifying that timber supply chains carry credible third-party certification, such as FSC or PEFC.
The conversation around insulation is being transformed by bio-based and aerogel materials. Hempcrete, a mixture of hemp shiv, lime binder, and water, functions as a non-structural insulating infill. It provides moderate thermal resistance, strong hygroscopic performance—meaning it buffers indoor humidity—and continues to absorb CO₂ through carbonation over its lifespan. Though its R-value per inch is lower than closed-cell foam, its thermal mass and moisture-regulating properties make it attractive in climates with significant diurnal temperature swings. On the high-performance end, silica aerogel blankets offer thermal conductivity values as low as 0.015 W/m·K, roughly half that of conventional rigid insulation. This enables thinner wall assemblies and is particularly useful in retrofit scenarios where preserving interior floor area is critical. The trade-off remains cost; aerogel materials command a significant premium, and their specification typically demands a rigorous value-engineering analysis to justify the investment.
Phase-change materials (PCMs) address thermal regulation from a different angle. These materials absorb and release latent heat as they transition between solid and liquid states at predetermined temperatures. Microencapsulated paraffin or salt hydrates can be integrated into gypsum boards, plaster, or concrete. In practice, a PCM-enhanced ceiling tile might melt during the day, absorbing excess heat and reducing peak cooling loads, then solidify at night, releasing stored heat. This passive thermal storage can trim peak energy demand by 10–30% in well-designed applications, allowing for smaller HVAC equipment. The design challenge lies in matching the phase-change temperature to the specific climate and occupancy profile, and ensuring sufficient nighttime cooling to reset the material's thermal storage capacity. Without careful modeling, the promised performance gains may not materialize.
Transparent and semi-transparent solar technologies are expanding the definition of what a building envelope can do. Building-integrated photovoltaics (BIPV) have moved beyond opaque rooftop panels. Thin-film solar cells can now be applied to glass facades, skylights, and spandrel panels, generating electricity while maintaining a degree of transparency. Perovskite solar cells, still in the pre-commercial stage for large-scale building use, promise higher efficiencies and lower manufacturing costs than traditional silicon cells, and their tunable bandgap allows for semi-transparent and color-adjustable configurations. From a design perspective, this opens the possibility of turning curtain walls into energy assets rather than liabilities. The practical considerations include managing partial shading effects that disproportionately reduce output, coordinating with electrical engineers on DC-to-AC inversion, and evaluating the long-term durability of sealants and interlayers under thermal cycling.
At the intersection of biology and engineering, mycelium-based composites are emerging as a biodegradable alternative for non-structural applications. These materials are grown from fungal mycelium on agricultural waste substrates such as hemp hurd or sawdust. The resulting foam-like panels can be used for acoustic insulation, interior partition blocks, and furniture components. They are fully compostable at end of life and require minimal energy input during production. The fire resistance of mycelium composites can be enhanced with treatments, and their compressive strength, while modest compared to concrete, is adequate for many interior applications. The scalability of production and consistency of material properties remain active areas of development, but pilot installations in temporary pavilions and interior fit-outs have demonstrated viability.
Self-healing materials address one of construction's most persistent cost drivers: maintenance and repair. Bio-concrete incorporates limestone-producing bacteria, such as Bacillus species, in dormant spore form along with a nutrient source such as calcium lactate. When cracks form and water ingress occurs, the bacteria activate, metabolize the nutrient, and precipitate calcite that fills the crack. This can substantially extend the service life of concrete structures in environments where water penetration is a primary degradation mechanism. For below-grade parking structures, water-retaining infrastructure, and marine applications, the reduction in maintenance interventions can shift lifecycle cost calculations enough to offset the higher initial material cost. Specifying such concrete requires verifying that the bacterial spores remain viable after mixing and that the aggregate matrix provides adequate crack-width control.
Reclaimed and recycled materials are undergoing a transformation in perception from niche salvage to mainstream specification. Structural steel produced via electric arc furnace methods can incorporate over 90% recycled content with no degradation in mechanical properties. Recycled brick and concrete aggregate, when properly processed and graded, can meet structural fill and sub-base requirements, and advances in sorting technology are enabling higher-value applications. Glass pozzolans—finely ground recycled glass—can serve as a supplementary cementitious material, reacting with calcium hydroxide to form strength-enhancing compounds. Each of these material streams requires rigorous quality assurance: recycled steel must have documented traceability, recycled aggregate must be tested for contaminants like gypsum or organic matter, and glass pozzolan sourcing must control for alkali-silica reactivity.
The integration of these materials into a coherent design demands a holistic analytical framework. A material that reduces operational carbon but doubles embodied carbon is not a net positive. Exploring the Essentials of High-Performance Buildings involves evaluating whole-building lifecycle assessments (LCA) that weigh material extraction, manufacturing, transportation, construction, operational energy, and end-of-life scenarios. Early-phase energy modeling and parametric LCA tools allow design teams to quantify trade-offs between, for example, a high-embodied-carbon triple-glazed curtain wall with excellent thermal performance versus a lower-embodied-carbon alternative with slightly higher operational energy use. These analyses are becoming embedded in certification systems such as LEED v4.1, BREEAM, and the Living Building Challenge, and are increasingly required by municipal zoning codes that mandate embodied carbon disclosures.
Moisture management emerges repeatedly as a critical factor when deploying innovative bio-based and hygroscopic materials. Hempcrete, mass timber, and mycelium panels all interact with water vapor in ways that conventional vapor-impermeable assemblies do not. The design of the building envelope must account for vapor drive direction, condensation potential, and drying capacity. Hygrothermal simulation software, such as WUFI, can model heat and moisture transport through multi-layer assemblies over annual climate cycles. A common mistake is treating bio-based materials as direct substitutes for synthetic ones without adjusting the assembly logic. For instance, placing a vapor-impermeable coating on the wrong side of a hempcrete wall can trap moisture and lead to freeze-thaw damage or biological growth. The detailing principles are well understood, but they require a different mental model than the "sealed box" approach that dominated late-20th-century construction.
Fire performance is another non-negotiable criterion that must be addressed transparently. Mass timber's behavior in fire is fundamentally different from light-frame wood construction. When exposed to flame, the outer layer of a CLT or glulam element chars, and this char layer insulates the interior wood, maintaining structural capacity for a predictable duration. This allows engineers to design for a specific fire resistance rating by calculating a sacrificial char depth. Full-scale compartment fire tests have validated this approach, and building codes in many jurisdictions now permit mass timber structures up to 18 stories under specific conditions. For insulation materials, the fire classification must align with the building type and occupancy: some bio-based insulations require fire-retardant additives to meet Class A requirements, and the long-term stability of those additives must be verified.
Supply chain maturity and cost parity vary widely across these material categories. Recycled-content steel and fly-ash-blended concrete are commercially mature and competitively priced in most markets. Mass timber has achieved significant market penetration in Europe and North America, with dedicated manufacturing facilities reducing lead times and costs. Phase-change materials and aerogel insulation remain specialty products with longer lead times and higher unit costs, though their value proposition improves when envelope thickness is constrained or peak energy demand charges are high. Mycelium composites and self-healing concrete are at an earlier stage, with limited production capacity and higher per-unit costs that make them suitable for pilot projects or targeted applications where their unique properties justify the premium. A realistic procurement strategy maps material availability against project schedule milestones and includes qualified alternates in case lead times slip.
Regulatory frameworks are evolving to both enable and require the use of innovative low-carbon materials. Some jurisdictions have introduced embodied carbon limits for public buildings, referencing Environmental Product Declarations (EPDs) as the standardized documentation of a material's lifecycle impacts. The structural engineer's specification now routinely includes EPD thresholds for concrete mixes and steel products. On the enabling side, performance-based code provisions allow alternative materials to be approved when supported by testing and engineering analysis, rather than requiring prescriptive adherence to legacy material standards. This shift is particularly important for materials like hempcrete, which do not fit neatly into traditional prescriptive categories for structural or insulating elements.
Ultimately, the selection of innovative materials must be guided by a clear theory of value. A material that sequesters carbon but fails prematurely due to moisture damage imposes a greater environmental and financial burden than a conventional alternative properly detailed for its context. The most successful applications of these materials share a common pattern: they are chosen not for novelty but because they solve a specific, quantified design problem—reducing foundation size through lighter structure, eliminating interior finishes through exposed thermal mass, or generating energy from the building skin. The architect's role is to understand the performance data, interrogate the supply chain, coordinate the necessary engineering analysis, and detail the assembly so that the material performs as modeled over the building's intended service life. That disciplined approach, rather than any single material breakthrough, is what turns sustainable design intent into measurable building performance.