
A single structural column misplaced by 300 millimeters can unravel the vertical logic of an entire mixed-use block. In a standard residential tower, that error remains a local inconvenience. In a building where a hotel guest sleeps directly above a loading dock, a fitness center vibrates next to a cardiology clinic, and a fire-rated corridor for office tenants must bypass a double-height retail lobby, that same 300-millimeter deviation escalates into a regulatory, acoustic, and legal liability. The core challenge of mixed-use development is not architectural ambition; it is the management of incompatible adjacencies within a single structural envelope.
Mixed-use projects combine at least two distinct revenue-producing programs—residential, office, retail, hospitality, or institutional—into one integrated structure or master-planned parcel. The financial premise is seductive: diversified income streams, 18-hour activation of the site, reduced parking demand through shared ratios, and higher allowable density under form-based zoning codes. The operational reality is a matrix of conflicting fire separations, separate mechanical systems, distinct structural grids, and legal instruments that most single-use developers never encounter. Understanding these frictions at the schematic design phase determines whether the project delivers its pro forma returns or becomes a protracted negotiation between incompatible stakeholders.
Vertical Stacking and Structural Discontinuity
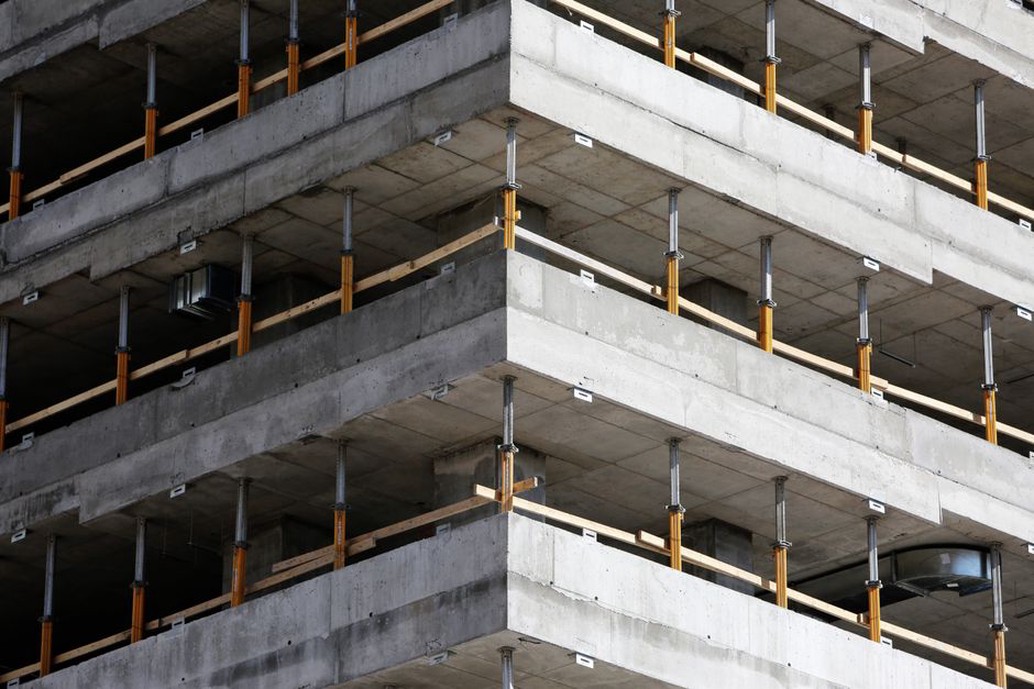
The most immediate physical challenge is the mismatch of structural grids. Residential units above grade typically require a 7 to 9-meter column spacing to align with unit demising walls and underground parking stall widths. Office floor plates demand 12 to 15-meter spans for lease-depth flexibility and column-free tenant fit-out. Retail at grade needs even larger clear spans—often 16 meters or more—for merchandising visibility and circulation. Stacking these programs means introducing transfer structures: deep girders or vierendeel trusses that redirect loads from the residential column grid above to the commercial grid below.
A transfer slab at the podium level adds 600 to 1,200 millimeters of structural depth that consumes rentable height, complicates mechanical distribution, and introduces a hard acoustic path for impact noise. In a 2022 technical audit of a 42-story mixed-use tower in Vancouver, the structural engineer calculated that the transfer level added 4.2% to the total structural steel tonnage and required a 14-week extension to the design development schedule solely for coordination with plumbing risers. The cost premium is not marginal; it is systemic. When the program mix includes a hotel component with back-of-house functions—laundry, kitchen exhaust, service elevators—the transfer structure must also accommodate shafts that cannot jog without compromising fire ratings.
The alternative—aligning all programs to a single grid—forces compromises that erode the economic logic of each use. Office tenants penalize leases with column grids tighter than 9 meters through lower net effective rents. Residential developers lose unit yield when grids widen beyond economical parking module dimensions. The structural solution is always a negotiation, and the architect's role is to quantify the trade-offs in square meters and dollars before the first schematic plan is frozen.
Fire Separation and Life Safety Conflicts
Building codes treat mixed-use occupancies as distinct fire areas with separate egress paths, fire resistance ratings, and smoke control requirements. The International Building Code (IBC) Section 508 specifies three compliance paths: accessory occupancies, non-separated occupancies, and separated occupancies. The separated occupancies approach—most common in large-scale mixed-use—requires fire barriers with hourly ratings that vary by occupancy type and building height. A residential corridor above a mercantile space typically requires a 2-hour horizontal assembly, but the vertical shaft for the retail kitchen exhaust that penetrates that assembly demands a fire-rated enclosure with a 2-hour rating at the shaft wall and fire dampers at every duct penetration.
The practical consequence is that every pipe, duct, and conduit crossing the occupancy separation line becomes a coordination point requiring a firestop detail approved by the authority having jurisdiction. On a podium-tower project with five distinct occupancies, the life safety drawings can easily exceed 60 sheets. The fire engineer must model smoke migration in the atrium or circulation spine that connects the uses—the very feature that gives the project its architectural identity and leasing appeal. Atria require smoke exhaust systems sized for the largest fire load scenario, which in mixed-use is often the retail component with its high combustible content per square meter. The smoke control fans, makeup air louvers, and backup power supply for these systems consume mechanical penthouse area that would otherwise generate lease revenue.
Egress separation creates further spatial inefficiency. Each occupancy requires independent exit stairways that discharge directly to the exterior or a rated exit passageway. Stacking residential stairs above retail stairs is rarely feasible because the retail egress must serve the larger floor plate at the base. The result is a proliferation of stair cores—often two per occupancy—that eat into the net-to-gross efficiency ratio. A well-planned mixed-use tower might achieve 82% net-to-gross for the residential floors but 72% for the podium, where multiple egress paths converge. That 10-point gap represents thousands of square meters of non-revenue space over the building's life cycle.
For projects that incorporate healthcare or educational components, the regulatory framework becomes even more layered. A medical office building within a mixed-use complex must meet the Facility Guidelines Institute (FGI) requirements for infection control, medical gas distribution, and emergency power for life-support equipment—systems that are physically incompatible with the interruptions tolerated in a residential or retail environment. We explored the operational demands of such clinical environments in our analysis of emerging trends in healthcare facility design, where the infrastructure density per square meter often exceeds that of the surrounding commercial programs by a factor of three.
Acoustic Isolation Across Occupancy Boundaries
Acoustic separation in mixed-use buildings is governed by both code minimums and market expectations that rarely align. The building code may require a Sound Transmission Class (STC) of 50 for a floor-ceiling assembly separating residential from commercial use. A luxury condominium buyer who hears the bass frequency of a restaurant sound system through the slab will not consult the code; they will initiate a construction defect claim. Low-frequency impact and structure-borne noise—kitchen hood exhaust fans, rooftop condenser units, gym treadmill impact, loading dock truck idling—transmit through the structural frame far more efficiently than airborne sound and require isolation joints, floating floors, and resilient mounts that add cost and coordination complexity.
The most persistent acoustic failures in mixed-use projects occur at the interfaces that architectural drawings often abstract: the expansion joint between a hotel ballroom and a residential corridor, the plumbing chase shared by a restaurant dishwasher line and an office conference room, the elevator machine room mounted on the roof slab directly above a penthouse bedroom. Each interface requires a specific detail that decouples the structure-borne path. A floating floor system with a 50-millimeter air gap and mineral wool insulation might add $120 to $180 per square meter to the assembly cost. For a 2,000-square-meter residential floor plate, that line item alone approaches $360,000—a cost that neither the residential developer nor the commercial landlord is eager to absorb without a clear contractual allocation.
Mechanical, Electrical, and Plumbing (MEP) Coordination
Mixed-use buildings cannot share a single mechanical system. Residential units demand individual control and metering; commercial tenants require variable air volume systems with higher cooling loads from equipment density; retail requires dedicated outside air for high occupant loads and kitchen exhaust; hotels need four-pipe fan coil units for simultaneous heating and cooling. Each system requires its own riser space, main equipment room, and outdoor air intake location. The mechanical rooms alone can consume 6 to 10% of the gross floor area, concentrated in the podium levels where the programmatic value is highest.
Exhaust separation is particularly fraught. Restaurant kitchen exhaust must discharge at least 3 meters above the roof and 6 meters from any operable window or outdoor air intake. Residential bathroom exhaust cannot share ducts with commercial systems due to cross-contamination risk. Generator exhaust for life safety systems requires dispersion modeling to ensure it does not re-enter the building through the hotel pool dehumidification intake. In dense urban sites, the roof becomes a three-dimensional puzzle of stacks, louvers, and screening elements that the architect must integrate with the building's aesthetic expression while satisfying the mechanical engineer's separation distances.
Electrical infrastructure demands similar compartmentalization. Each occupancy typically requires its own transformer, main switchboard, and meter center, with fire-rated electrical rooms accessible from common areas. The utility company may require separate service laterals for residential and commercial loads, each with its own pull section and dedicated conduit path from the property line. In a project with four occupancies, the main electrical room can exceed 200 square meters before a single tenant panel is installed.
Legal Structuring and Governance
A mixed-use building is a collection of legal entities occupying a shared physical structure. The condominium corporation for the residential units, the commercial owner's association for the office floors, the ground lease holder for the retail podium, and the hotel operator each hold distinct interests in the building's common elements. The declaration of covenants, conditions, and restrictions (CC&R) must define maintenance obligations, cost-sharing formulas, insurance requirements, and dispute resolution mechanisms with enough precision to survive decades of ownership changes.
The most contentious governance issue is the allocation of common area maintenance (CAM) charges. A retail tenant that operates 12 hours per day, seven days a week, places a different demand on the central chiller plant, loading dock, and security desk than a residential owner who uses the lobby twice daily. The cost-sharing formula must reflect actual usage patterns, not just square footage percentages, or the commercial tenants will subsidize the residential component—a dynamic that sophisticated retail anchors negotiate aggressively in their lease agreements.
Phased delivery compounds the legal complexity. A developer may complete and sell the residential tower before the office component is fully leased, creating a situation where the condominium board controls common elements that the developer still needs for commercial construction. The access agreements, construction easements, and noise mitigation protocols must be negotiated before the first residential closing, or the project faces stop-work orders and delay claims that cascade through the capital stack.
Entitlement and Political Risk
Mixed-use projects trigger a broader set of discretionary approvals than single-use buildings. A proposal that combines residential density with commercial square footage may require a planned unit development (PUD) rezoning, a development agreement with the municipality, and a traffic impact study that models the combined trip generation of all uses. The political calculus shifts when the project includes affordable housing commitments, public open space dedications, or infrastructure improvements negotiated as community benefits. The entitlement timeline for a complex mixed-use project in a major North American city now routinely spans 18 to 36 months, with carrying costs on the land that can exceed $200,000 per month before a shovel enters the ground.
Municipalities increasingly demand that mixed-use projects demonstrate genuine programmatic integration rather than a residential tower sitting on a retail podium with minimal connection between the two. The urban design review panel will scrutinize the pedestrian experience at grade, the activation of mid-block connections, and the relationship between the building's massing and the surrounding context. These are not subjective aesthetic judgments; they are conditions of approval that directly affect the building envelope, structural grid, and leasable area. As we examined in our discussion of navigating urban architectural regulations, the regulatory framework is often the de facto design brief for the project's most valuable square meters.

Construction Logistics and Trade Sequencing
The construction of a mixed-use building imposes a sequencing logic that differs fundamentally from single-use projects. The retail podium must be substantially complete before the residential tower can be enclosed, because the tower crane base is embedded in the podium slab and the hoist runs through the retail void. But the retail tenants require a warm shell for their own fit-out, which depends on the mechanical systems in the podium being commissioned—systems that share risers with the residential tower above. The general contractor must manage a schedule where multiple occupancy types are under construction simultaneously at different levels of completion, each with its own inspection milestones and certificate of occupancy requirements.
Trade stacking becomes a safety and productivity challenge. Plumbing rough-in for residential bathrooms on level 12 may occur directly above electricians pulling cable for the office floor on level 11, while drywall finishers work on the hotel guest rooms on level 10. Each trade generates dust, noise, and debris that affects the others. The site safety plan must account for the fact that a fire on the residential floor during construction endangers workers on the commercial floors below, requiring staged fire alarm and suppression systems that are operational before the building is fully enclosed.
The cost of this complexity is measurable. Industry data from large general contractors indicates that mixed-use projects carry a general conditions premium of 15 to 25% over comparable single-use square footage, driven by longer crane durations, multiple shift work to coordinate trades, and the supervision intensity required to manage the interface points between occupancies. A project budget that fails to account for this premium at the feasibility stage will face difficult value engineering decisions during construction—precisely when changes are most expensive and most constrained by the entitlements already secured.
Market Timing and Absorption Risk
The financial model of a mixed-use project assumes that the residential, office, and retail markets will all be receptive when the building delivers. These markets operate on different cycles. Residential absorption depends on mortgage rates, household formation, and local employment growth. Office leasing is driven by corporate capital expenditure cycles and the structural demand for workspace. Retail rents correlate with foot traffic, consumer spending, and the health of specific tenant categories—restaurants, fitness, grocery—that anchor the ground floor. A project that delivers 300 residential units, 20,000 square meters of office, and 5,000 square meters of retail into a market where office vacancy has spiked to 18% will see its pro forma unravel even if the residential component sells out at target pricing.
The developer's financing structure must account for this timing risk. Construction lenders typically require pre-leasing or pre-sale thresholds for each component before funding the next phase. A lender may require 50% residential pre-sales, 30% office pre-leasing, and signed anchor tenant letters of intent for 60% of the retail gross leasable area. Meeting these thresholds simultaneously across three distinct market segments is a capital-raising challenge that single-use projects simply do not face.
The operational phase introduces further market friction. A residential condominium board that prioritizes quiet enjoyment and security may resist the commercial owner's desire for a restaurant with extended operating hours and a liquor license. The hotel operator's need for prominent street-level signage may conflict with the office lobby's design intent. These post-occupancy tensions are documented in the minutes of countless condominium board meetings and commercial property management reports. The CC&R documents drafted at the project's inception must anticipate these conflicts with enforceable provisions, or the building's operational performance will degrade across all asset classes. A developer who treats the CC&R as a closing checklist item rather than a long-term operational blueprint will spend the next decade paying legal fees that should have been allocated to tenant improvements.