
Understanding the Nexus Between Urban Planning and Residential Architecture
Urban planning significantly shapes the layout and functionality of residential buildings. This process involves more than just zoning laws and building codes; it considers sustainability, aesthetics, and community needs, ultimately influencing the design and implementation of residential structures.
Key Elements of Urban Planning Affecting Residential Design
Urban planning elements such as zoning regulations, land use policies, transportation infrastructure, and community engagement initiatives directly impact residential building design.
- Zoning Regulations: These laws determine what can be built in specific locations, affecting the size, height, and density of residential buildings. Zoning ensures residential areas harmonize with surrounding uses, promoting orderly development.
- Land Use Policies: These policies guide urban development, influencing how land is allocated for residential versus commercial or industrial purposes. Effective policies balance urban growth with environmental sustainability.
- Transportation Infrastructure: The quality and availability of transportation networks influence residential building design. Proximity to public transit can lead to higher density developments and affect amenities like parking facilities.
- Community Engagement: Involving local communities in planning processes ensures residential designs meet residents' needs and preferences, fostering a sense of ownership and satisfaction.
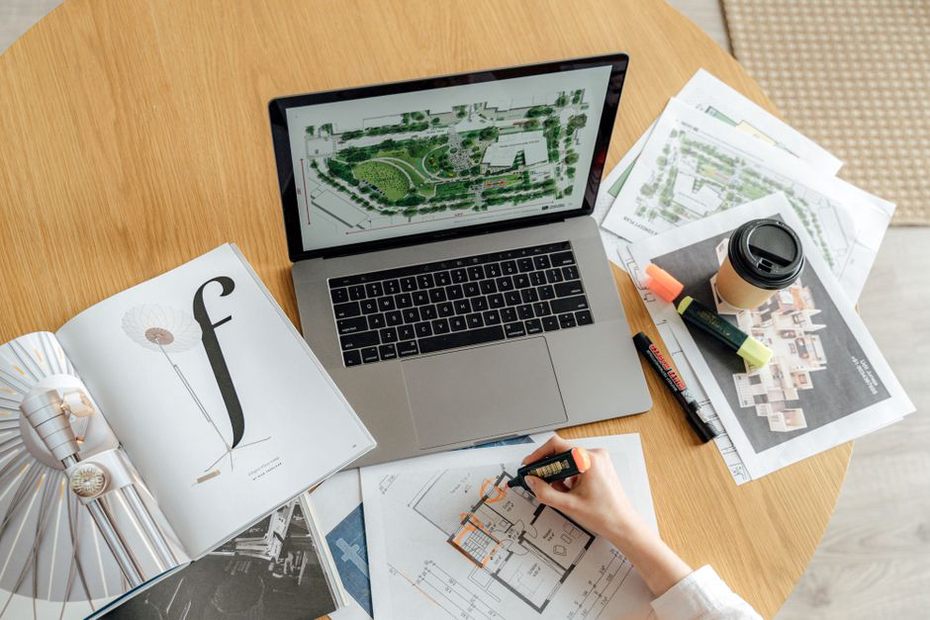
Design Adaptations in Response to Urban Planning
Residential architects often modify their designs to comply with urban planning directives. This flexibility can include incorporating green spaces or using innovative materials and technologies. For example, sustainable building materials and energy-efficient systems are increasingly used in residential projects to meet environmental standards set by urban planners.
The integration of digital technologies in urban planning is also influencing residential design. Our article on How Technology is Shaping Modern Architectural Design explores how modern tech is creating smarter, more sustainable residential spaces.
Challenges and Opportunities
Urban planning provides a framework for developing residential areas but also presents challenges like regulatory constraints and balancing diverse stakeholder interests. These challenges can inspire innovative design solutions. High-density urban areas, for instance, might encourage creative use of vertical space or multifunctional living areas to maximize limited space.
Architects must also consider the cultural contexts of the areas they work in, as highlighted in our article on Understanding Cultural Contexts in Architecture. This ensures residential designs not only comply with urban plans but also resonate with the cultural and historical identity of the locale.
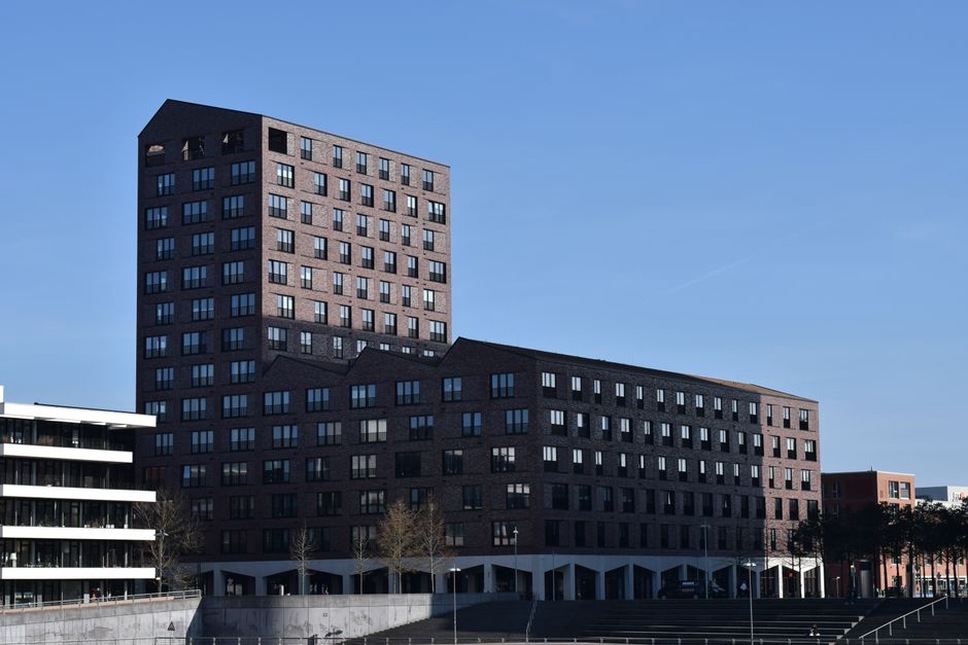
The Future of Residential Design in Urban Planning
As cities grow and change, the relationship between urban planning and residential building design will deepen. Future trends may focus on green infrastructure, adaptive reuse of structures, and smart technologies to create resilient and sustainable urban environments.
The success of residential design within urban planning depends on collaboration among architects, urban planners, policymakers, and the community. By working together, we can create living spaces that are functional, aesthetically pleasing, and adaptable to the evolving dynamics of urban life.