
A sustainable home starts with decisions that reduce energy demand before renewable technology is considered. Poor shading and excessive glazing can force a project to use larger cooling equipment, more complicated controls, and a bigger photovoltaic array to meet the same operating target as a well-designed envelope. Choices about site layout and building form affect comfort, maintenance, capital cost, and energy use for decades.
Start with the site, climate, and building form
Climate-responsive design relies on verified local data: seasonal temperatures, solar path, prevailing winds, rainfall, humidity, frost depth, wildfire exposure, flood risk, and expected weather extremes. These conditions influence structural design, drainage, glazing, insulation, and mechanical systems. A measure that reduces heating demand in a cold, dry climate may cause overheating or moisture problems in a warm, humid location.
Site planning should preserve useful natural features where practical. Mature trees can provide summer shade, stabilize soil, and limit heat gain, but their root protection zones need to be respected during construction. Building placement should also account for access, emergency routes, neighbouring properties, privacy, views, and space for future solar collectors.
A compact form usually has less exterior surface area per square metre of usable floor space. That can reduce heat loss and gain, simplify waterproofing, and use fewer materials. Compactness is not an absolute rule: courtyards, porches, and articulated volumes may improve daylight, natural ventilation, outdoor living, and the fit with a particular site. Each projection, roof junction, and façade variation should be assessed for thermal bridging, weather protection, and construction complexity.

Orient glazing for daylight and solar control
Window placement should respond to daylight, views, privacy, and solar exposure rather than façade symmetry alone. In many northern-hemisphere locations, south-facing glazing can provide useful winter solar gains when paired with correctly sized external shading. East- and west-facing windows often require closer attention because low-angle morning and afternoon sun is difficult to block and may cause glare or overheating. In the southern hemisphere, the orientation principles are reversed.
Glazing must be assessed as part of the wider wall system. Relevant factors include U-value, solar heat gain coefficient, visible light transmittance, frame performance, airtight installation, and continuous insulation around the opening. More glass is not automatically a lower-impact choice. Large windows can improve daylight and views while increasing heat transfer and the need for effective shading.
Design the envelope as a continuous control layer
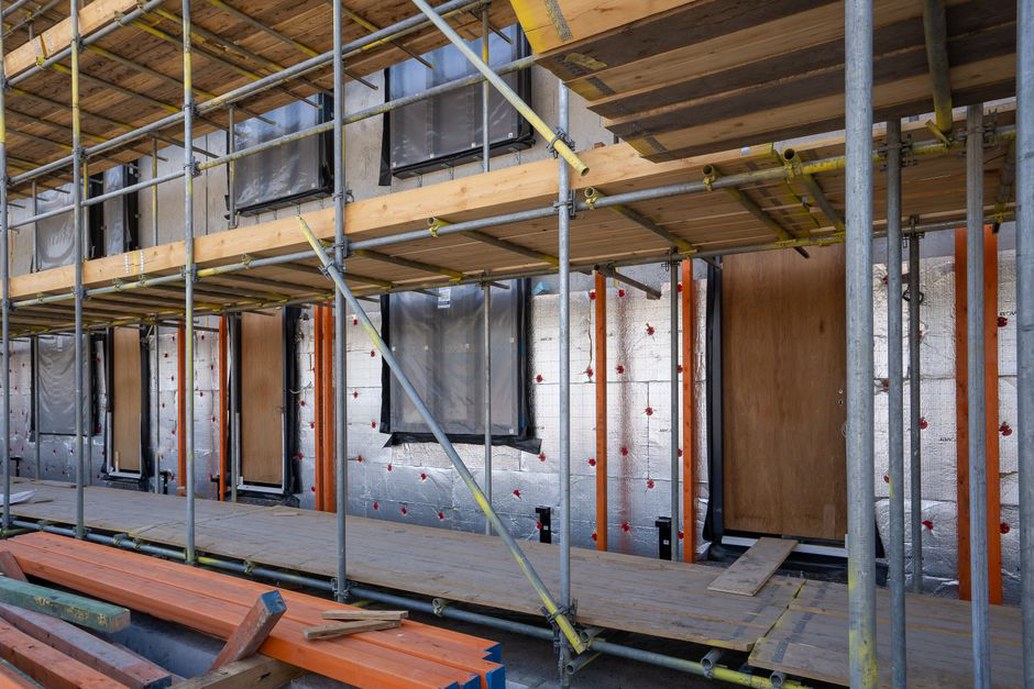
The building envelope separates conditioned indoor space from outdoor conditions. Its performance depends on more than insulation thickness. Structural elements, slab edges, balconies, roof penetrations, and window interfaces can create thermal bridges that weaken a high nominal insulation value.
Effective envelope detailing brings together four connected layers:
- Water control: Roof slopes, flashing, drainage planes, capillary breaks, and cladding cavities direct bulk water away from vulnerable assemblies.
- Air control: A continuous, testable air barrier limits uncontrolled leakage, drafts, energy loss, and moisture transport.
- Vapour control: The right vapour-open or vapour-resistant approach depends on climate, materials, and indoor humidity.
- Thermal control: Continuous insulation and carefully designed junctions reduce conductive heat flow and cold interior surfaces.
These layers need to be drawn and reviewed at transitions, rather than shown only in typical wall sections. Roof-to-wall connections, foundations, service penetrations, window reveals, and balcony supports are common sources of defects. A pre-construction mock-up or focused review of difficult details can expose practical conflicts before they lead to costly changes on site.
Prioritize healthy indoor air and durable moisture management
An airtight home without planned ventilation is not a sustainable result. Homes need dependable fresh-air supply, extraction from kitchens and bathrooms, filtration suited to local outdoor air quality, and balanced pressure conditions. Mechanical ventilation with heat recovery can reduce heating demand associated with ventilation in heating-dominated climates, but filters must be accessible, airflow rates must be commissioned, and maintenance responsibility must be clear.
Indoor air quality is also shaped by material selection. Low-emitting paints, sealants, flooring, cabinetry, and composite wood products can reduce exposure to volatile organic compounds. Ventilation should operate before and after major interior finishes are installed, while moisture-sensitive materials need protection from rain and construction humidity.
Moisture control deserves the same level of attention. Bathrooms, kitchens, laundry rooms, and utility areas need extraction that discharges outdoors or connects to a designed ventilation system. Roof drainage should carry water away from foundations, and finished ground levels should slope away from the building. In humid climates, cooling equipment and ducts require insulation and condensate management to prevent concealed mould growth.
Select systems by reducing loads first
Mechanical equipment should be sized only after the envelope, glazing, shading, occupancy assumptions, and ventilation approach are established. Oversized heating and cooling equipment can short-cycle, operate less efficiently, make humidity control harder, and cost more to buy. Proper load calculations are more dependable than rules of thumb based solely on floor area.
High-efficiency heat pumps can provide space heating and cooling and, in some configurations, domestic hot water. Suitability depends on local design temperatures, electricity supply, installation space, noise limits, refrigerant choice, and electrical-service capacity. Ductwork, radiators, underfloor circuits, or fan coils must be coordinated with the architectural layout and maintenance access.
Passive measures can make active systems more dependable during utility disruptions. External shading, effective insulation, controlled infiltration, operable windows where climate allows, and appropriately used thermal mass can slow indoor temperature changes. Resilience planning may also include backup power for essential loads, protected equipment locations in flood-prone areas, and room for future battery storage.
Use materials with whole-life performance in mind
Sustainable material choices balance embodied carbon, durability, local availability, repairability, health effects, and end-of-life options. Operational energy remains important, yet in highly efficient homes, upfront material impacts can represent a larger share of whole-life carbon. Life-cycle assessment is particularly useful when major decisions remain open, such as the structural system, façade type, insulation, or foundation design.
Durability can offer a direct environmental benefit. A longer-lasting roof, a façade that can be repaired in sections, or a floor finish that can be refinished rather than replaced may reduce future material use. The comparison should include maintenance demands and exposure conditions. A material that needs little maintenance is not necessarily low-impact if it is difficult to repair or has a high manufacturing footprint.
Specifications should be detailed enough for contractors to procure and install materials correctly. Performance requirements need to identify acceptable substitutions, environmental documentation where required, moisture limits, handling procedures, and installation standards. Clear specifications help prevent value engineering from removing critical components such as thermal breaks, air-sealing tapes, drainage membranes, or acoustic insulation.
Manage water as a site-wide resource
Water-efficient fixtures reduce potable water use, but site design can be equally important. Rain gardens, bioswales, permeable paving, rainwater storage, and planted areas can slow runoff and support infiltration where soil conditions and regulations permit. They must be sized for local rainfall and include overflow routes that direct water away from the building.
Planting should suit the climate and the owner’s capacity for maintenance. Native or climate-adapted species may need less irrigation once established, but selection should also consider fire resistance, root behaviour near foundations, seasonal shade, and local ecology. Where irrigation is necessary, zones should group plants with similar water requirements and include accessible controls.
Plan for adaptability, access, and long service life
A home that can accommodate changing household needs is less likely to need disruptive renovation or early replacement. Useful measures include a step-free entrance, sufficiently wide circulation routes, a ground-floor room that can later serve as a bedroom, reinforcement for future grab rails, and stacked plumbing zones that simplify later alterations. These features can be incorporated discreetly rather than added as separate specialist measures.
Access to services matters just as much. Filters, valves, heat-pump components, electrical panels, roof drains, and water meters should be reachable without removing finished surfaces. Concealed equipment may look neater, but poor access increases maintenance time and can delay repairs. Design teams can draw on principles discussed in how architecture affects property value, particularly the relationship between durable planning, usability, and long-term ownership costs.
Make performance measurable from brief to handover
Sustainability targets should appear in the project brief as measurable requirements. Depending on the project, these may include annual energy demand, airtightness, overheating criteria, operational carbon, potable water use, renewable generation, material-impact limits, and indoor air quality. Without a verification method, a target is difficult to manage.
Useful controls include energy modelling during concept design, thermal-bridge review during detailed design, product submittal checks, site inspections of air- and water-control layers, blower-door testing before finishes conceal defects, ventilation commissioning, and an owner handover manual. The wider governance value of transparent metrics is discussed in our guide to sustainability reporting in architecture.
At handover, provide equipment schedules, warranty information, control settings, maintenance intervals, photographs of concealed service routes, and test results. Schedule a seasonal review after occupation to compare utility data with design expectations, inspect condensate and drainage systems, confirm ventilation flows, and adjust shading or controls in response to actual comfort conditions.