
A classroom module may fit on a delivery truck and still fail as a school room. Its door might open into a crowded corridor, its windows face an exposed playground, or its ventilation struggle with a full class. Efficient fabrication cannot fix those problems after the fact. In a school, the unit of design is the room, its connections, and how it works throughout the day.
Modular design uses repeatable dimensions, components, or room types arranged in different configurations. It can mean factory-built volumetric units delivered largely complete, panelized walls and floors assembled on site, or a conventional building organized on a repeatable grid. Each approach changes the balance of off-site work and future flexibility. Modular does not mean temporary: a permanent modular school must meet the applicable building, fire, accessibility, and educational requirements.
Begin with enrollment and the timetable
Start with the demand the building must accommodate. A district facing a short enrollment peak has a different brief from one replacing a school intended to serve for decades. Forecasts should separate current pupils from likely growth and account for age groups, special education needs, and possible changes to boundaries or programs. Adding general classrooms alone may leave dining, toilets, staff space, circulation, and outdoor areas over capacity.
Study the busiest moments, not just the room count. Arrival and dismissal shape the location of entrances, covered waiting areas, and accessible routes. Class changes affect corridors and stairs. A timetable will show whether several programs can actually share a multipurpose room or need it at the same hour. If construction is phased, test each phase as a functioning school; the final layout cannot make an awkward interim arrangement work.
Teaching spaces do not all have the same requirements. Standard classrooms and small-group rooms may fit one grid, while laboratories, art rooms, workshops, and early-years spaces can need different sinks, storage, extraction, floor finishes, or outdoor access. One fixed module size risks cramped specialist rooms or costly unused area. Several compatible bay sizes, paired with a limited set of service locations, may be a better fit.
Choose a modular strategy that suits the site
Volumetric modules can arrive with finishes and building services largely installed. That reduces work on an occupied campus, but transport limits, lifting access, and joint locations constrain the plan. Panels can accommodate larger or irregular rooms and may be easier to deliver where a crane cannot reach far into the site; more assembly and finishing then happen outdoors. A repeatable structural grid built on site can allow later adaptation without factory-built rooms.
Test each option against the plot. Check delivery routes, turning space, overhead obstructions, crane positions, ground-bearing capacity, and safe working hours beside pupils. Foundations, drainage, utility connections, fire access, and grading remain site work. If a buried sewer must be moved before modules can arrive, the schedule needs to account for it.
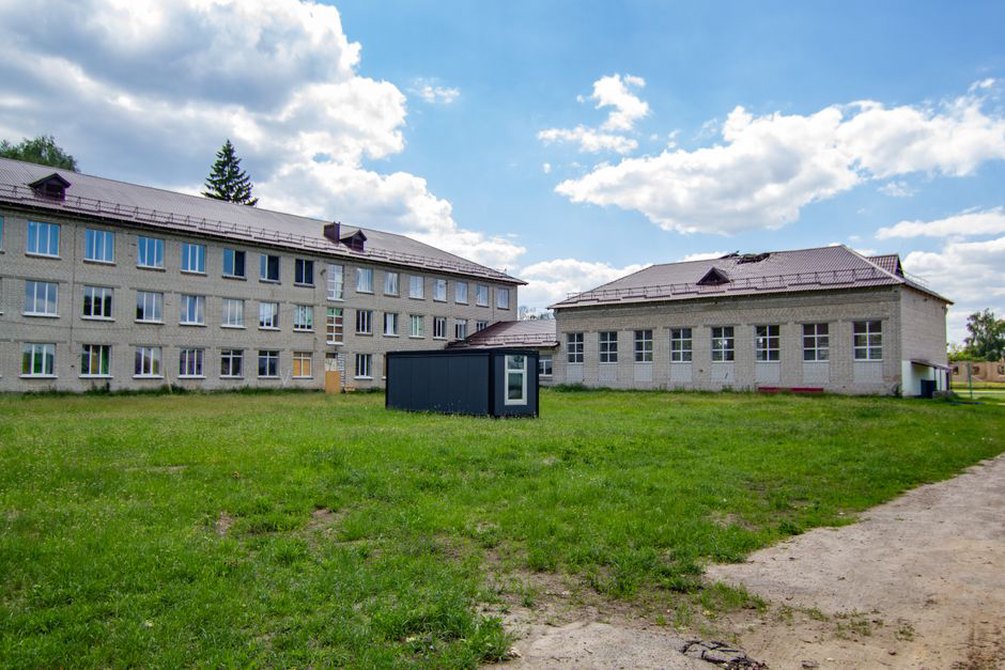
Where enrollment is uncertain, distinguish expandability from relocatability. An expandable building reserves land and connection points for more rooms. A relocatable one must also survive disconnection, transport, and reassembly without excessive repair. Permanent roofing, cladding, landscaping, or shared services can make removal impractical even if the units originally arrived by truck. The wider delivery trade-offs are discussed in modular construction in urban development; schools add term dates, safeguarding, and age-appropriate circulation to the planning problem.
Design the connections before repeating the rooms
Repeated classrooms help only if their interfaces are resolved. Set a common grid for the structure, corridor openings, ceiling zones, and service risers. Decide which dimensions must stay fixed and where the design can vary. Consistent door positions, for example, can simplify accessible circulation, while window layouts can respond to orientation and nearby buildings.
Room-to-room and building-to-site interfaces
- Structure: establish how loads pass through the modules to the foundations and how joined units resist lateral forces. A unit designed for one level should not be assumed capable of supporting another without redesign.
- Weather enclosure: detail roof, facade, and floor joints for drainage, movement, inspection, and repair. Where water can collect, a concealed joint should not rely on sealant alone.
- Fire and acoustics: maintain the required separation and tested performance at joints, penetrations, doors, and ceiling voids. An unsealed service route can undermine an otherwise compliant wall.
- Building services: provide accessible connections for power, data, water, drainage, ventilation, and controls. Assign responsibility for testing each connection after assembly.
- Access: coordinate floor levels, thresholds, ramps or lifts, door clearances, and routes to specialist rooms early in the design.
Future expansion takes more than a wall designated for removal. Reserve delivery and construction space without cutting off the occupied school's only accessible route or playground. Check structural capacity, utilities, plant, and approvals for the proposed phase. Buying unused capacity everywhere is seldom economical; space for another plant item or a defined connection may be the more proportionate provision.
Protect teaching quality within a repeatable system
Standardization can help procurement and quality control, but identical rooms may perform differently. Orientation affects daylight, glare, and solar heat gain. Glazing that works on one elevation may need external shading on another. Teachers need usable wall area for displays and equipment; pupils need clear sightlines across different seating plans. Review window height, furniture, storage, and outlets together.
Acoustics need close attention in lightweight assemblies and at repeated joints. Noise from other classes, equipment, corridors, or outdoor play can make speech harder to hear. Specify performance for the completed room, including doors, ventilation paths, and penetrations, rather than relying on a manufacturer's wall rating alone. Assess ventilation at expected occupancy across seasonal conditions, too. If comfort depends on opening windows beside a noisy road, the design conflict remains.
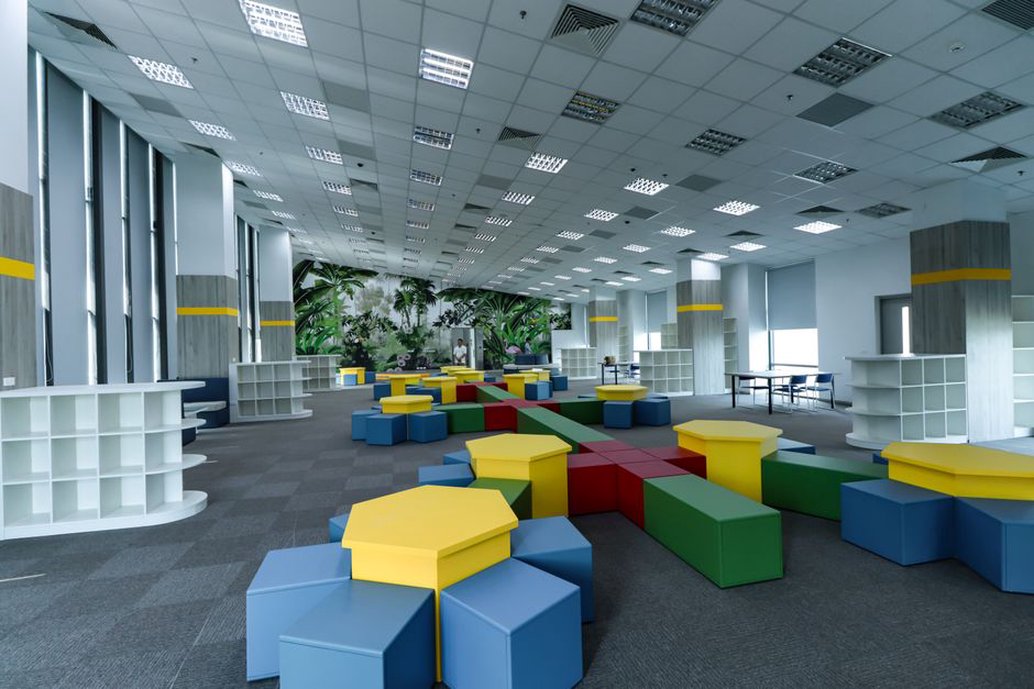
Finishes must stand up to school use and allow maintenance. Entrance floors take wet shoes; corridor corners take impacts from bags and trolleys. Sinks and service panels should be accessible without closing a whole room. If rooms may change use, place fixed wet services and heavy storage where they will not block likely layouts. Draw and cost a specific conversion—such as two teaching rooms becoming a shared learning area—and check it against the structure and fire strategy before calling the plan flexible.
Plan construction around an operating campus
Factory production can shorten the time trades work inside a school boundary, but it cannot eliminate disruption. Survey utilities and ground conditions before manufacturing dimensions are fixed. Plan temporary fencing, vehicle access, emergency routes, and deliveries for days when pupils are on site. Lifts and major deliveries may need to happen outside teaching hours or during breaks, depending on the site and local requirements.
Build the schedule around approvals and surveys, foundations and utilities, factory production, transport, lifting, weatherproofing the joints, service connections, commissioning, and handover. Factory and site work can overlap only once the design is sufficiently settled. A late change to a room layout or mechanical system may have to be repeated across many units.
Make inspection responsibilities explicit. Factory records should capture concealed work before finishes cover it. Site inspections should address foundations, lifting damage, connections, fire stopping, drainage, and the finished building. Commission ventilation balancing, controls, and other systems after installation; factory test records alone cannot show how the assembled school operates.
Compare cost and value over the building's use
A module quotation is not a project budget. Compare modular and conventional construction against the same brief, performance targets, site assumptions, and scope. Count design and approvals, foundations, transport, lifting, utility upgrades, site security, temporary accommodation, commissioning, and maintenance. A lower-priced room may cost more overall if it needs a long service run, repeated crane visits, or early replacement of exposed joints.
Finishing before a term begins may avoid temporary classrooms or another round of decanting, giving the schedule financial value. Calculate that benefit for the particular project rather than treating it as a guaranteed saving. Planning approval, utilities, or ground works can consume time gained in the factory. Reusing a well-resolved room type across sites may reduce design effort and defects, provided each site's climate, access, and regulations are addressed.
For a building the owner will keep, request a component and maintenance plan with the initial price. Check whether replacement windows, facade panels, controls, and service parts will remain available, and document how roof joints and concealed connections can be inspected. If future additions depend on one supplier's proprietary system, understand that dependency before committing to it.
Make the brief testable
A modular brief should say what must repeat and what must change by site. Set room capacities, exceptions for specialist spaces, indoor environmental targets, permitted construction periods, a proposed expansion phase, and the evidence required at handover. Ask the design team to draw both the opening-day layout and one plausible change of use. On the expansion plan, mark the new accessible route, service connection, construction access, and playground area temporarily lost. If those four points cannot be resolved on the drawing, the promised flexibility needs another look.