
A ground-source heat pump cannot be sized from floor area alone. Two buildings of the same size may place very different demands on the ground: one might need cooling throughout the year, while the other mainly needs winter heating. That difference affects borehole capacity, plant size, operating costs and whether a ground-source system makes sense for the site.
In building design, “geothermal” usually refers to using the relatively stable temperature of shallow ground as a heat source in winter and a heat sink in summer. A heat pump moves heat between the ground and the building, using electricity to do so. This differs from the high-temperature geothermal resources used for district heating or power generation, which depend on particular geology and are unavailable to most building projects.
Where geothermal fits in a building’s energy strategy
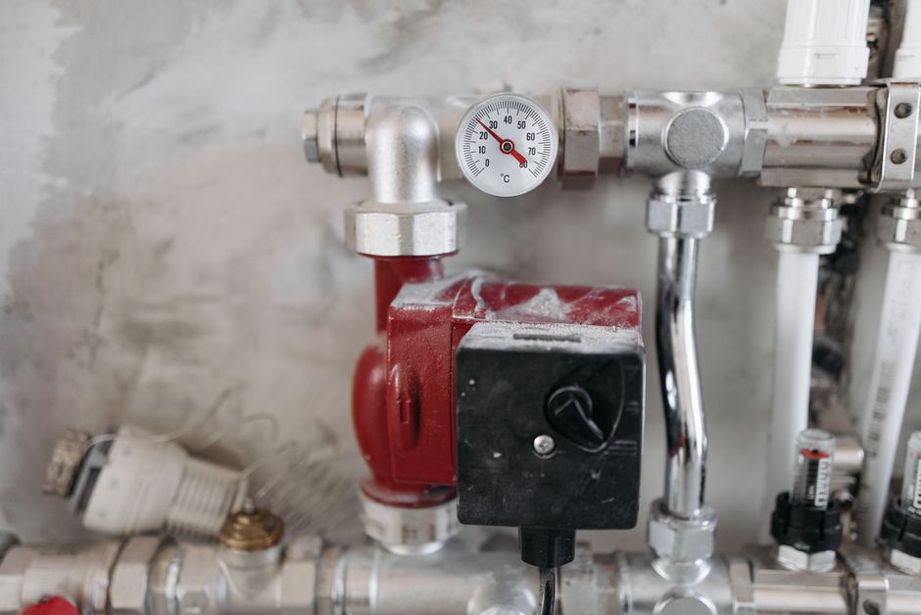
A typical ground-source system has three parts: a ground connection, heat-pump equipment and an indoor distribution system. The ground connection may circulate fluid through buried pipes. Where regulations and aquifer conditions permit, an open-loop system can instead draw and return groundwater. The heat pump then raises or lowers the temperature delivered to the building’s heating and cooling systems.
The ground is not a limitless source or sink. If a building extracts substantially more heat than it returns year after year, the surrounding ground can cool and system performance can decline. Persistent heat rejection can warm it instead. Designers need to assess peak loads to size the equipment and annual energy exchange to judge how ground temperatures may change over time.
Ground-source systems can be attractive for buildings with substantial heating and cooling demand, long expected service lives and room for a suitable ground connection. Campuses or groups of buildings with complementary loads may also benefit. But ground-source is not automatically preferable to an efficient air-source heat pump; a mild climate, a constrained site or high drilling costs can alter the comparison.
Choose a ground connection that matches the site
Closed-loop boreholes and horizontal loops
Vertical closed-loop systems place pipes in drilled boreholes, so they can work where surface land is limited. Layout depends on ground thermal properties, borehole spacing, underground services and access for drilling equipment. Depth and spacing vary by project. Copying a layout from another site can lead to poor performance, even if the buildings look alike.
Horizontal loops sit in trenches across a larger area. Excavation may be less specialized than drilling, but that land must remain compatible with the pipework. Future foundations, trees, utilities and surface works can restrict placement or make repairs harder. Near the surface, soil moisture and seasonal temperature changes also have a greater effect on performance.
Groundwater and shared networks
Open-loop systems exchange heat with pumped groundwater. They need an adequate, sustainable supply, suitable water chemistry and a permitted route for discharge or reinjection. Filtration, fouling, corrosion and effects on neighboring water users should be assessed during feasibility, not left as late equipment-room details.
A shared ambient-temperature loop can connect several buildings, each with its own heat pump. When one building needs cooling and another needs heating, heat can pass through the network before the ground supplies or absorbs the balance. Whether that works in practice depends on measured or credible load profiles, along with clear arrangements for metering, ownership and maintenance.
Start with loads, then test the ground
An hourly or otherwise time-resolved heating and cooling model is the most useful early input. Annual totals conceal short peaks and demands that occur at the same time. The model should account for occupancy, ventilation, domestic hot water, process loads and expected operating hours. A school’s summer shutdown, for instance, can materially change its annual cooling balance. In a healthcare building, continuous ventilation and hot-water demand may be more influential.
Before fixing the field layout, the team should investigate geology, groundwater conditions and nearby underground infrastructure. On larger projects, or where ground conditions are uncertain, a test borehole and thermal response test can help establish effective ground conductivity and borehole performance. Those results inform borehole number and depth, but they do not eliminate uncertainty about ground conditions or future building use.
Early coordination among the architect and structural and civil engineers helps avoid conflicts. Boreholes may fit beneath parking areas or landscaped zones, provided they do not clash with foundations, drainage, retained trees or the construction sequence. Plant rooms need room for heat pumps, pumps, controls, manifolds and maintenance access. In an existing building, distribution temperatures and electrical capacity may prove harder to resolve than drilling space.
Design the building to work with the heat pump
Heat pumps generally run more efficiently when the temperature difference between the ground loop and the building system is smaller. Appropriately designed radiant floors or larger heat emitters can support low-temperature heating; cooling systems able to use moderately cool water can help too. Retaining high-temperature heating circuits without analysis may undermine the energy savings expected from a ground-source heat pump.
The building design matters as much as the equipment. A well-performing envelope, shading and controlled solar gains reduce peak loads and may shrink the required ground field. Ventilation heat recovery can lower heating demand, while cooling-load management can limit heat rejected to the ground. Model these measures together: reducing winter heating without addressing summer cooling changes the field’s long-term thermal balance.
Some systems offer “free cooling,” using relatively cool ground-loop fluid with little or no compressor operation. It is not energy-free: pumps, fans and controls still use electricity. Available cooling depends on ground temperature and the required indoor conditions, and cool water supplied to indoor surfaces brings a condensation risk that must be managed.
Permits, construction and environmental safeguards
Ground works may require approvals beyond an ordinary mechanical-equipment permit. Depending on the jurisdiction and system type, requirements can cover drilling, groundwater abstraction and reinjection, contamination protection, thermal effects and work near protected water resources. Check the permitting route before making the design dependent on a particular aquifer or borehole area.
Closed-loop installation needs care as well. Appropriate pipe materials, pressure testing, grouting and records of completed borehole positions help protect performance and reduce the risk of creating groundwater pathways between geological layers. Circulating fluid should be selected with freeze protection, local rules and spill management in mind. Open-loop systems also need water-quality testing and provisions for monitoring.
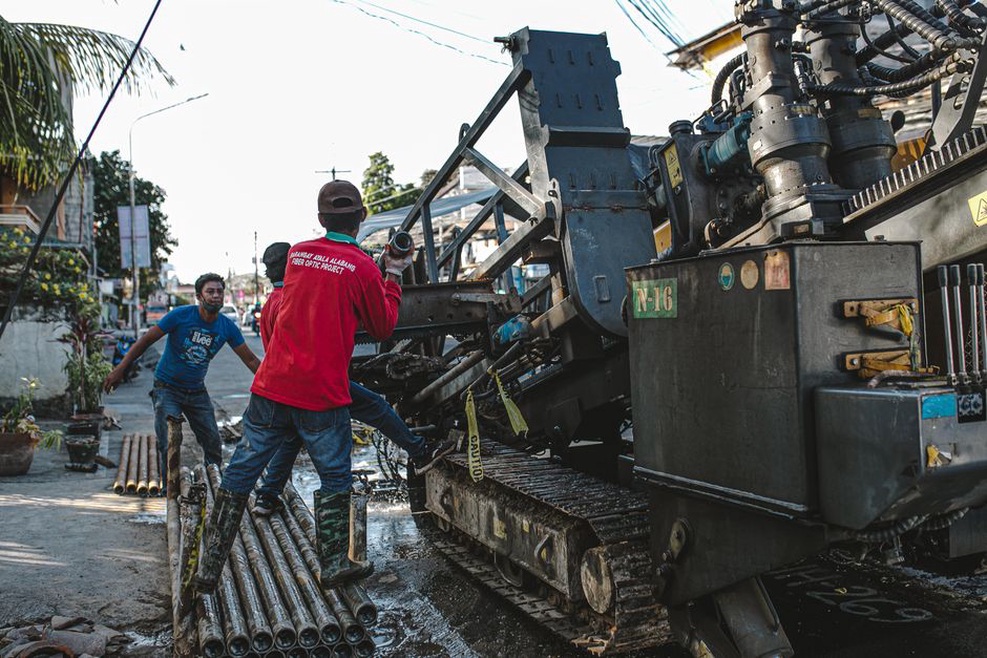
On dense sites, construction logistics can determine what is feasible. A drilling rig needs access and working height, plus a route for spoil or drilling fluids. Noise, vibration and vehicle movements may need to be scheduled around occupied neighboring properties. Where permanent paving or buildings will cover boreholes, record their as-built locations and plan how accessible components will be maintained.
Compare whole-life costs, not just equipment prices
The ground connection is often the largest upfront cost difference between ground-source and air-source options. Boreholes or trenches add significant work, while reduced exposure to outdoor temperature extremes may give the ground-source heat pump better operating conditions. Neither fact establishes a universal payback period. Tariffs, demand charges, drilling conditions, distribution temperatures, maintenance and replacement cycles all affect the outcome.
Compare options against the same building loads and comfort criteria. Include design and permitting, ground works, plant, distribution changes, controls, electricity, maintenance and eventual equipment replacement. The buried field, pumps, compressors and controls have different service lives; they will not all be replaced together. Testing the result against different energy prices and uncertain ground conditions gives an owner more useful information than a single payback figure.
Carbon performance depends on both the electricity used by the heat pump and the construction impacts of the ground field. Where grid electricity is relatively carbon-intensive, operational emissions estimates should use an appropriate emissions factor and account for possible changes over the building’s life. On-site solar can offset some electricity use, but solar production and seasonal heating demand do not necessarily coincide.
Commission for measured performance
Even a well-sized field cannot make up for controls that cause excessive cycling or run heating and cooling against each other. Commissioning should verify loop flow rates and temperatures, pressure, heat-pump staging, distribution settings and alarms. Operators need a clear sequence of operation, not just manufacturer manuals.
Keep records of electricity use, delivered heating and cooling, entering and leaving ground-loop temperatures, and pump operation. They help the owner assess efficiency and detect gradual changes hidden by monthly utility bills. If summer return temperatures rise across successive years in a multi-borehole field, cooling loads or operating hours may have departed from the original model. Before adding equipment, compare the readings with the design assumptions and check for changes to controls or ventilation schedules.