
A factory-finished façade panel may be ready to install, but the site still needs a clear lifting route, a suitable connection to the structure and room for the crane to unload it. On a tight urban plot, those requirements can matter as much as fabrication speed. Prefabrication works best when the team decides early which work belongs off site, then designs the building, delivery plan and approval process around that choice.
Prefabrication covers several methods. Components such as façade panels, service racks and bathroom pods can be made elsewhere and installed in a conventionally built structure. Panelized systems use factory-made wall, floor or roof sections. Volumetric modules are three-dimensional units that may arrive with finishes and services in place. Each approach affects transport, structure, inspection and future alterations differently; they are not interchangeable.
Why urban sites change the calculation
Dense neighborhoods can make conventional construction difficult. Deliveries compete for limited curb space, noisy work may be restricted, and adjacent buildings can leave little room for storage or scaffolding. Moving some cutting, assembly and finishing into a factory reduces work at the address. It does not eliminate site disruption: foundations, utility connections, lifting and final integration still happen there.
Access may dictate the size of an off-site element. A module that fits the factory line might not clear a bridge or turn into the delivery street. An economical façade panel might be too heavy for the crane position available. These limits need testing during concept design, before the grid and dimensions become hard to change. A [site analysis that turns access and neighboring conditions into design decisions](/importance-site-analysis-architectural-design/) is a useful starting point; prefabrication extends that analysis beyond the plot to the factory and delivery route.
Projects will respond differently. A small infill building might use panelized walls but conventional floors. A hospital extension could benefit from repeatable service assemblies even if its clinical rooms vary. A residential scheme with repeated bathrooms might suit pods, provided delivery and maintenance access work. The useful measure is not how much of the building is made off site, but whether the chosen scope reduces total project risk and effort.

From standard buildings to standardized interfaces
Standardizing connections may prove more useful than repeating whole buildings. Common fixing zones, structural tolerances and service connection points let components vary in appearance or layout while fitting a coordinated system. That matters on irregular city plots, where planning conditions and street character often rule out a repeated building form.
Façade panels, for example, might use the same support and weather-sealing detail but have different windows or finishes. Flexibility has limits: changing an opening can affect structure, fire performance, daylight, manufacturing equipment and delivery weight. The design team needs to know which variations the system already accommodates and which call for another technical assessment.
Pay particular attention to the junctions. The frame must meet the position and tolerance assumed by the manufacturer; the component must allow for movement; and seals, fire-stopping and acoustic barriers must continue across the joints. Factory accuracy cannot make up for a poorly surveyed frame. Equally, ordinary construction tolerances can slow installation if the receiving detail offers no adjustment.
What should be fixed early?
- Grid and dimensions: Set room widths, floor-to-floor heights and transportable element sizes together. Module size should not be a late procurement decision.
- Structural and service interfaces: Agree on load paths, connection positions, risers, drainage falls and testing access before releasing production drawings.
- Performance requirements: Specify fire, acoustic, thermal, moisture and durability performance for the complete assembly, joints included.
- Installation allowances: Check lifting points, temporary stability, surveyed tolerances, weather protection and the connection sequence.
This does not mean fixing every aesthetic choice at concept stage. It means identifying which choices affect manufacture and which can stay open. Changing a paint color late may be manageable; moving a drainage connection after a bathroom pod has been built may not be.
Factories and digital models: useful only with a reliable handoff
Digital models can give designers, fabricators and site teams a shared record of dimensions, penetrations and assembly sequence. Checks may reveal a clash between a module and the structure before either is built. Machine-controlled production can then reproduce the agreed components consistently. But a model is only useful if it reflects surveyed conditions and revisions reach the people making the parts.
The handoff needs clear controls: an approval status and revision record for drawings and models, plus an owner for each interface. Before a production batch begins, the team should confirm what has been surveyed, which changes remain possible and what happens to a rejected unit. An early sample assembly can test a difficult junction, such as a façade panel at a slab edge, more effectively than an on-screen review alone.
Factory checks can inspect concealed work while it is still accessible, including electrical and plumbing assemblies before enclosure. Site acceptance remains necessary. Transport can damage finishes, connections can be installed incorrectly, and the completed building must meet its performance requirements. Inspection records should follow each component through manufacture, delivery and installation so defects can be traced to the right stage.
Programme gains depend on the critical path
Some activities can run in parallel: a manufacturer may assemble units while site crews complete foundations and the supporting frame. The time saving holds only if approvals, production capacity, transport and installation are ready when the site needs the units. Starting factory work before interfaces are settled can replace saved time with rework.
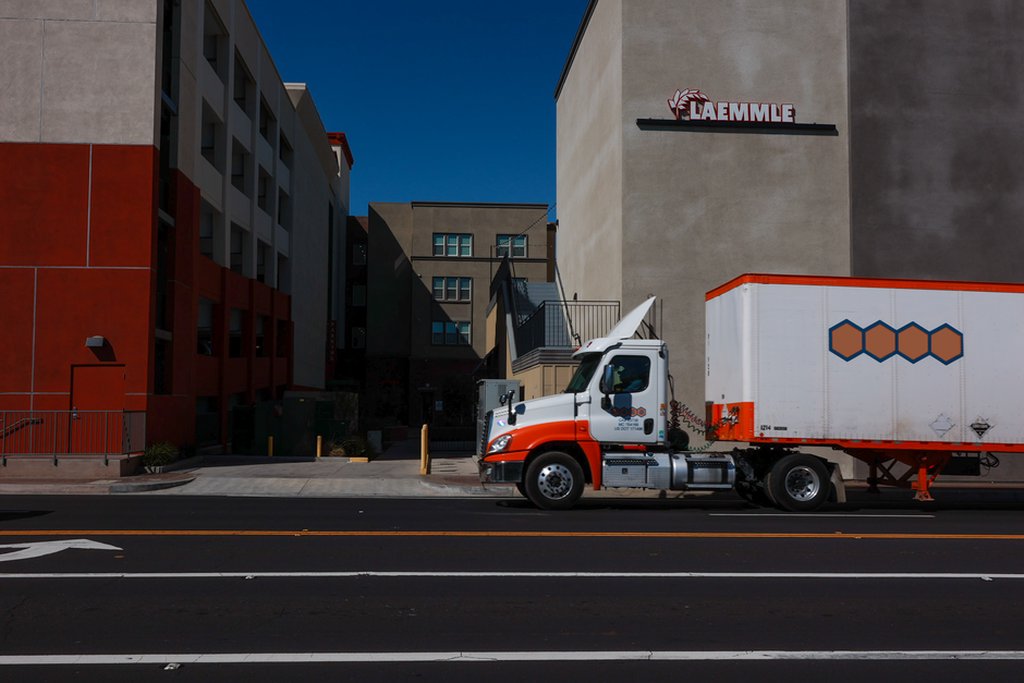
Limited storage makes sequencing especially important on urban sites. A just-in-time plan depends on reliable production dates, permitted delivery windows and a workable crane strategy. It also needs a response to a delayed lift or damaged component. If there is nowhere to store units, one missed installation slot may hold up subsequent deliveries and site trades.
Compare full programmes, not factory durations alone. Include design freeze dates, prototypes and testing, statutory review, foundations, manufacturing slots, shipping, lifts, connections and commissioning. Show what can truly overlap and what must wait. Apply the same discipline to costs: potential savings in site labor and preliminaries need to be weighed against design work, factory setup, transport, cranage and changes after production begins.
Approvals and performance cannot be deferred to the factory
Changing where work happens does not change the need to demonstrate compliance for the completed building. Authorities may require evidence of structural stability, fire safety, accessibility, energy performance and other matters under local rules. Approval routes differ by jurisdiction and system. Establish early which elements are reviewed as products or assemblies and which need assessment as part of the whole building.
Fire and acoustic performance need careful treatment at component boundaries. A tested wall or floor does not automatically establish the performance of a junction penetrated by services or altered during installation. Specifications should identify tested or otherwise justified details, permitted substitutions and inspection points before joints are concealed. Water management also has several parts: protection during transport, temporary exposure on site and permanent weather seals.
Consider operation before choosing a system. A bathroom pod may be quick to install but expensive to maintain if reaching valves, traps or concealed connections requires extensive demolition. Owners should ask how components will be repaired, replaced or adapted, not just how they will arrive. In a long-lived urban building, accessible service zones and replaceable parts may be worth more than additional factory-finished surface.
Where prefabrication may expand—and where it may not
Repeatable elements offer the clearest opportunity for wider use: façade assemblies, plant skids, service corridors, bathroom pods and some structural systems. They can be used across projects without making every room identical. Better coordination between designers and manufacturers may also make small production runs more practical, although custom parts still bring design, testing and setup costs.
Extensive volumetric construction will not suit every site. Irregular boundaries, restricted delivery routes, large open spaces or complicated alterations to an existing structure may favor a mix of off-site components and site-built work. Frequent late tenant changes can also be a poor fit for highly finished modules ordered before occupancy requirements are settled. A selective approach may be the more useful one.
Environmental claims warrant the same scrutiny. Factory processes may reduce cutting waste and improve control over material use. Finished assemblies might also replace several separate site deliveries. Against those benefits, count factory energy, packaging, transport distance, lifting and any extra material needed to keep units stable in transit. Compare alternatives across the whole building and its life, including maintenance and replacement, rather than assuming off-site production is inherently lower carbon.
A decision process for the next urban project
Early in design, test one or two plausible prefabrication scopes against a conventional baseline. Do this while the structure and planning assumptions can still change, with input from the architect, engineers, contractor or construction adviser, and potential manufacturers. Use project-specific drawings and constraints instead of a general claim about faster delivery.
- Identify repetition: Count assemblies or rooms that are genuinely similar, then record variations by floor, orientation and user.
- Trace movement: Check the factory-to-site route, delivery vehicle, unloading position, crane reach and path into the building.
- Map approvals and tests: List the evidence the proposed system needs and allow time to resolve untested junctions.
- Price complete options: Include early design, prototypes, transport, temporary works, installation, defects and future access—not just the unit price.
- Test the programme: Put manufacturing decisions and delivery slots on the critical-path schedule, with a plan for missed dates.
For a residential infill scheme considering bathroom pods, start with a drawing rather than an order. Mark the proposed pod dimensions, doorways, risers and delivery path on a typical floor plan. Then check the route at ground level and in the street. If a pod cannot reach its installed position without structural changes, the team needs to know before fixing the planning layout and grid.