
A planted façade is of little use to occupants if they cannot see it from the rooms they use. It may also block daylight or become difficult to maintain if irrigation is inaccessible. Biophilic design calls for more than adding plants: it uses daylight, views, vegetation, natural materials and outdoor access to connect people with living systems without compromising how the building works.
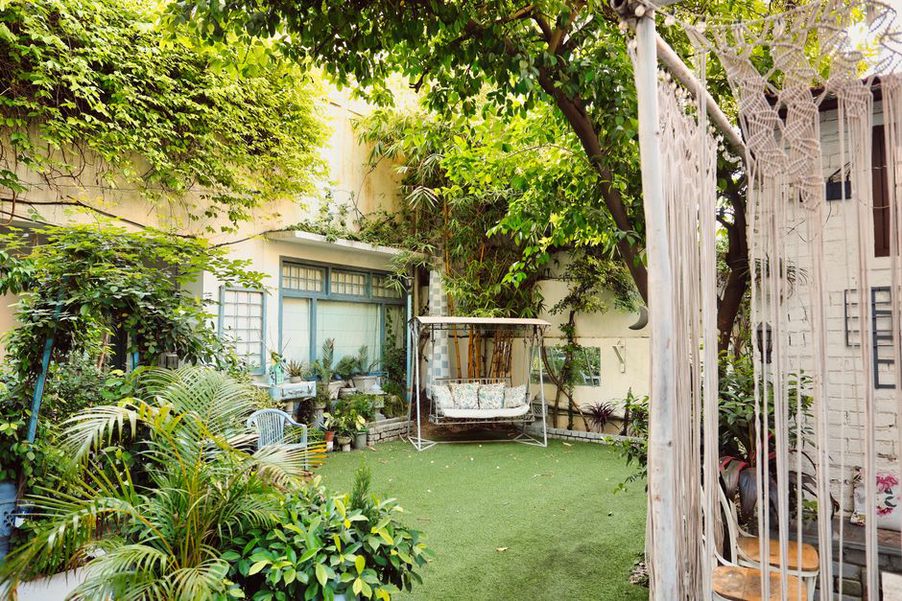
In dense cities, access to nature is uneven. A building cannot replace a public park, but it can improve everyday spaces: a shaded entrance instead of an exposed forecourt, trees visible from a waiting area, or a courtyard where people can sit without buying anything. These choices involve architecture, planting design and building operations.
From decorative greenery to usable space
Green walls and rooftop gardens have often been the most visible examples of urban biophilia. They can be useful, but quieter interventions may serve occupants better. The biophilia hypothesis explained by Britannica concerns the human affinity for life and living systems; it does not prescribe an architectural style or guarantee a health outcome.
In housing, a shaded courtyard with a clear route from the lobby may be more useful than a planted façade. An office may benefit from work areas with views beyond the building and a terrace sheltered from wind. In a clinic, planting visible from a waiting room can provide visual interest without bringing soil or water into spaces with stringent hygiene requirements. The question is who can encounter a feature, when they can use it and under what conditions—not how it looks in a photograph.
Choose interventions by site and building type
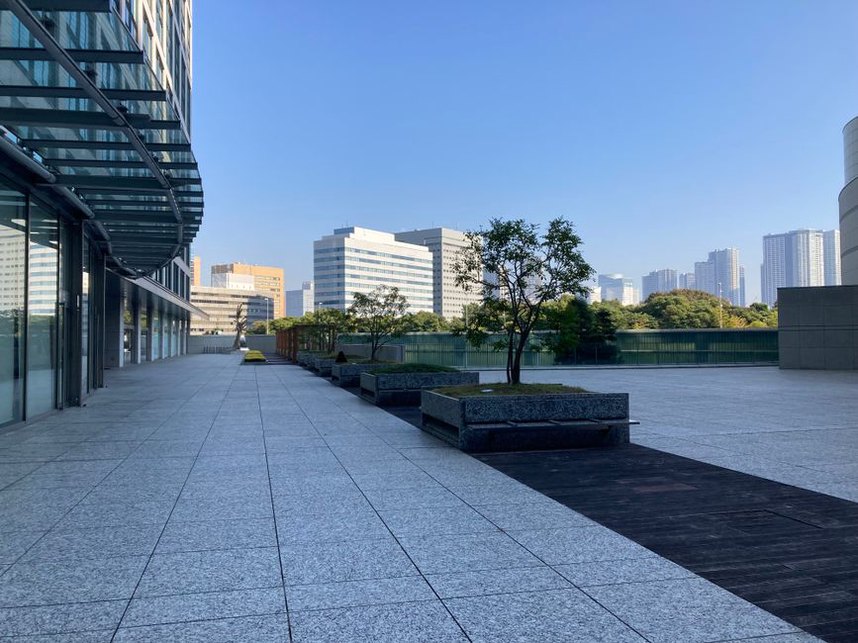
Biophilic strategies work at several scales. At street level, trees and planted setbacks can shade pedestrians, provided there is room for roots and no conflict with underground utilities or sightlines. Daylight and views can connect occupied rooms to changing weather and seasons. Roofs and terraces can offer outdoor space if structural capacity, wind exposure, guardrails and access are addressed early.
Start with access, not appearance
A roof garden reached only after staff unlock several doors may see little use. A courtyard shown as open space on a plan may be uncomfortable at lunchtime without shade. Test each proposal against daily routines: who can enter, whether the route is accessible, how long the space stays comfortable, and whether seating allows for both conversation and quiet breaks.
- Residential buildings: put shared outdoor areas where residents can reach them without crossing service zones, while considering privacy from overlooking units.
- Workplaces: provide planted views and break spaces near regularly occupied floors, rather than only at reception.
- Healthcare and education: choose access arrangements and planting that fit supervision, infection-control or safeguarding needs; not every space should be open to everyone.
Unlike a standalone park, a building must connect these features to daily circulation, occupied rooms and operating rules.
Coordinate daylight, planting and building performance
More glazing does not necessarily mean better daylight. Orientation, façade depth, external shading and glass specification determine whether a view also brings glare or unwanted heat. A planted screen may filter light, but its mature height and seasonal density need to be checked against window positions. Deciduous planting may let in more winter sun than a dense evergreen screen, though climate and species suitability should guide the choice.
Plants also need space and services to survive. Drawings should allow for adequate soil volume, drainage, irrigation connections where needed, and safe maintenance access. On a roof, the structural engineer must account for saturated growing media, retained water and containers. Planting near a façade needs waterproofing, root protection and access for inspection. It should not obstruct an air intake, emergency exit or required sightline.
Natural materials indoors deserve the same scrutiny. Timber and stone add texture and variation, but their specifications must still address fire requirements, cleaning, moisture exposure and replacement. Appearance alone says little about suitability for a particular room.
Budget for the living part of the building
The purchase and installation price of planting is only the start. Water, pruning, replacement plants, façade access equipment and waterproofing inspections can remain costs for decades. A modest green wall that requires specialist rope access may cost more to run than a ground-level planting bed that staff can reach easily.
Compare construction and operating costs, not just the planting contractor’s tender. The approach to comparing options on total building cost is explored in How to Compare Construction Methods on Total Building Cost. For planting, the comparison also needs a named party responsible for maintenance. Agree who will check irrigation, clear drains and replace failed plants: the owner, facilities team or planting contractor.
A project schedule can keep each feature’s purpose and upkeep in view:
| Feature | Design check | Operating check |
|---|---|---|
| Courtyard trees | Root space, shade pattern, accessible route | Watering and pruning access |
| Planted roof | Structural load, drainage, safe access | Inspection and replacement plan |
| Indoor planting | Light, water control, circulation width | Care schedule and cleaning method |
Measure whether the design delivers
Claims that biophilic design improves wellbeing or productivity need caution. Outcomes depend on the setting and its users, as well as ventilation, noise and management. Before design is fixed, set goals that can be checked: the share of regularly occupied rooms with a useful external view, the number of residents who can reach outdoor seating without steps, or the hours a courtyard has comfortable shade.
Once the building is occupied, compare those goals with use and maintenance records. An empty terrace may be too windy, hard to access, short of seating or subject to restrictive rules. Facilities staff can track plant failures and irrigation faults; occupants can identify glare and spaces they avoid. A completed planting feature is not, by itself, evidence that the space works.
Before approving a planted roof, ask the design team to show its saturated load, drainage outlets, maintenance route and nearest water connection on the same coordinated drawing. If any of those items is unresolved, it may affect whether the roof can stay planted and open to users.