
A replacement window can match a familiar facade rhythm yet make the building worse to use. A deeper frame may cut daylight, while a fixing detail may make the window impossible to maintain from inside. Balancing tradition with innovation means checking what the existing design does well against what the building needs now—not choosing between an old look and new technology.
Identify what tradition actually contributes
Tradition is not limited to ornament. It may lie in a street's plot widths, deep-set entrances, a roofline, local construction methods, or a courtyard that provides shade and privacy. Each feature serves a different purpose. A continuous cornice helps a new building fit the streetscape; a recessed entrance offers shelter; a particular stone may simply reflect what was once available nearby.
Before drawing a historical-looking elevation, document the qualities that matter at both site and building scale. Measured drawings, photographs from public viewpoints, records of earlier alterations, and conversations with the people who use or operate the place can all help. On an existing building, look beyond appearance: a wall that seems sound from the street may have moisture damage or limited capacity to carry new loads.
The distinction is between significance and familiarity. A feature may deserve protection because it is rare, well preserved, or central to how the building works. Another may be adapted without losing the place's character. Where statutory heritage protection applies, the relevant authority and conservation specialists must establish what can change. Design preference is no substitute for formal consent.
Define the innovation by the problem it solves
Innovation need not be conspicuous. A reversible service route, better ventilation controls, or a structural connection that disturbs less old masonry may be more useful than a striking facade. The first question for a client is what the proposal improves: access, comfort, safety, energy demand, flexibility, construction time, or maintenance—and how that improvement will be assessed.
Set performance requirements early. These might cover usable floor area, daylight and glare, acoustic separation, accessibility, fire safety, expected service life, and an energy target appropriate to the project. In renovations, baseline measurements are especially useful. Without them, claims about better comfort or lower operating costs are hard to verify.
New products bring practical risks, too. Test results may depend on precise installation, compatible substrates, inspection access, or a maintenance routine the owner cannot support. A sample panel and a review of proposed junctions can reveal problems before procurement. For a fuller assessment of unfamiliar products, see Material Innovation in Architecture: Performance, Risk, and Whole-Life Value.
Work across three scales
Street and landscape
A building can respect its setting without copying its neighbors. Compare height, massing, setbacks, entrance position, and the balance of walls and openings from the viewpoints people actually use. On a site in a natural setting, examine ground levels, drainage routes, retained trees, and views from paths or nearby homes. Contemporary materials can work if the building's form maintains those relationships.
Building form and use
Traditional plans can contain useful passive features: thick walls that moderate temperature swings, shaded transitional spaces, or windows placed for cross-ventilation. Their value depends on climate, orientation, occupancy, and building condition. Keep a courtyard but seal every opening around it, and the plan may remain recognizable while its environmental purpose disappears. A new lift or service core, by contrast, may alter the plan but keep the building accessible and useful.
Details and materials
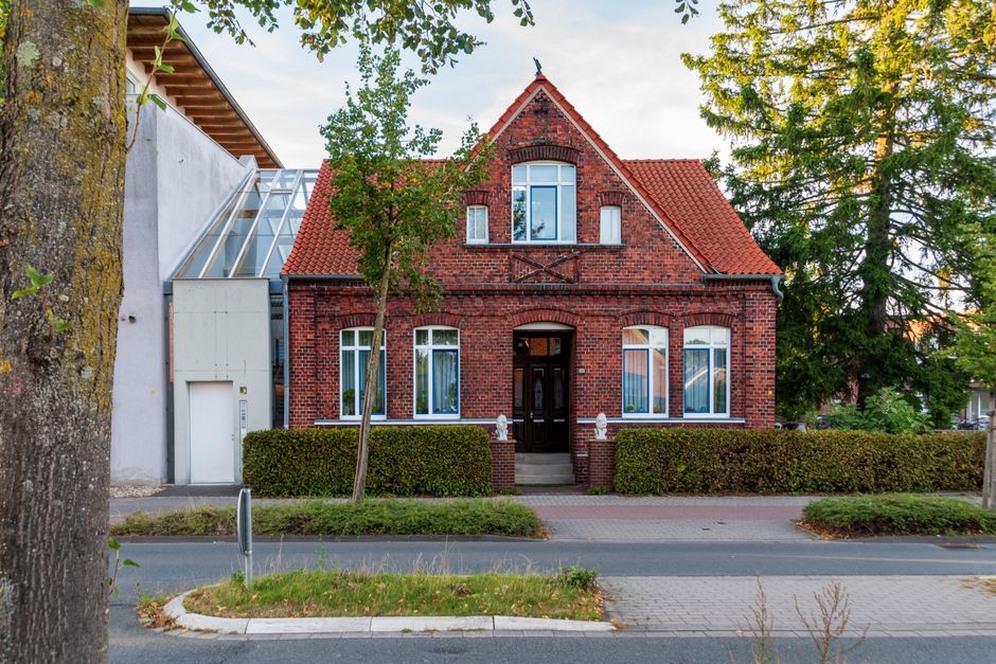
The junction between old and new often needs more scrutiny than either surface alone. Movement, rain penetration, thermal bridging, corrosion, and different material lifespans can all cause trouble there. A clear separation between an existing masonry wall and a lightweight addition can simplify maintenance and make the phases of construction legible. If a close visual match is required, check how replacement units will be sourced and repaired decades from now.
Avoid two common shortcuts
The first is imitation without construction logic. Applied historic details can disguise incompatible proportions or introduce ledges that trap water. They can also make later work hard to distinguish from original fabric. A well-proportioned contemporary addition may be more respectful if it leaves significant fabric visible and limits intervention.
The second is contrast for its own sake. A glass facade beside a traditional building is not automatically an honest design choice—or an environmentally light one. Assess glare, solar gain, cleaning access, bird-collision risk, and how it looks at night. Visual difference helps when it clarifies construction phases or serves a new function; it cannot make up for a poorly resolved building envelope.
Compare options before the design becomes fixed
Clients need genuine alternatives, not just one preferred image. A short options study could compare repair and retention, selective alteration, and a more substantial intervention. Test each against the same brief and site constraints. There will rarely be one universal score, but the trade-offs become clearer before a planning submission or detailed engineering makes changes harder.
- Cultural value: Which significant spaces, materials, views, and building relationships remain legible?
- Functional value: Does the option accommodate circulation, equipment, accessibility, and realistic future changes?
- Technical risk: What investigations, tests, approvals, and specialist workmanship will it require?
- Environmental effect: How do retained and new materials, operating energy, and likely replacement cycles compare?
- Cost and programme: Which costs are known, and where are allowances needed for concealed conditions or bespoke fabrication?
Take original windows. Retaining them may conserve historic fabric, but repair, secondary glazing, and ventilation need to be considered together. Replacement might improve airtightness while removing repairable material and changing the facade's depth and reflections. Mock-ups, measured performance, and whole-life maintenance assumptions offer a firmer basis for comparison than initial price alone.
Design for approvals, construction, and occupation
A promising concept can run into trouble if technical review comes too late. Planning and heritage permissions address different questions from building-code compliance. Structural safety, fire protection, accessibility, and environmental requirements still apply, although the route to compliance may differ for an existing building. Early consultation can establish what evidence is needed, such as a heritage impact statement, structural survey, fire strategy, or material sample.
Unknown conditions are normal in older structures. Opening-up works may uncover previous repairs, hidden steel, damp, or foundations that differ from the records. The contract and programme should say who can authorize a change, how discoveries will be recorded, and when a proposed substitute must go back to the architect and engineers for review. Even a small change to a fixing method can damage significant fabric or invalidate a tested assembly.
Occupation puts those decisions to the test. Occupants may override complicated shading controls; inaccessible gutters and finishes needing specialist cleaning can become a burden. Before finalizing details, ask the operator to review access panels, replacement components, cleaning methods, and user controls. For a renovation, keep a drawing of every new service penetration through retained walls, recording its purpose, size, fire-stopping requirement, and approval status beside it.