
A visitor reaches a hospital reception desk and learns that the outpatient clinic has a separate entrance. A sign might have prevented the detour, but the deeper problem may be that several routes looked equally plausible. People need to know which entrance serves their destination before they reach the front door, then find clear guidance at each choice inside.
In a building, navigation depends on site layout, entrances, circulation routes, visual cues, information and staff support. Often called wayfinding, it cannot be left to a graphics package installed near completion. For owners and project teams, it affects how easily visitors use the building, how much time staff spend giving directions and whether routes still make sense when services change.
Why a floor plan that makes sense to its designers may confuse visitors
Design teams spend months studying plans. A visitor may see the building for the first time from a pavement, car park, transit stop or drop-off area. They may be late, distracted, carrying bags or accompanying someone who needs assistance. They cannot be expected to know that two departments share a service core or that the shortest route passes through a lobby that looks private.
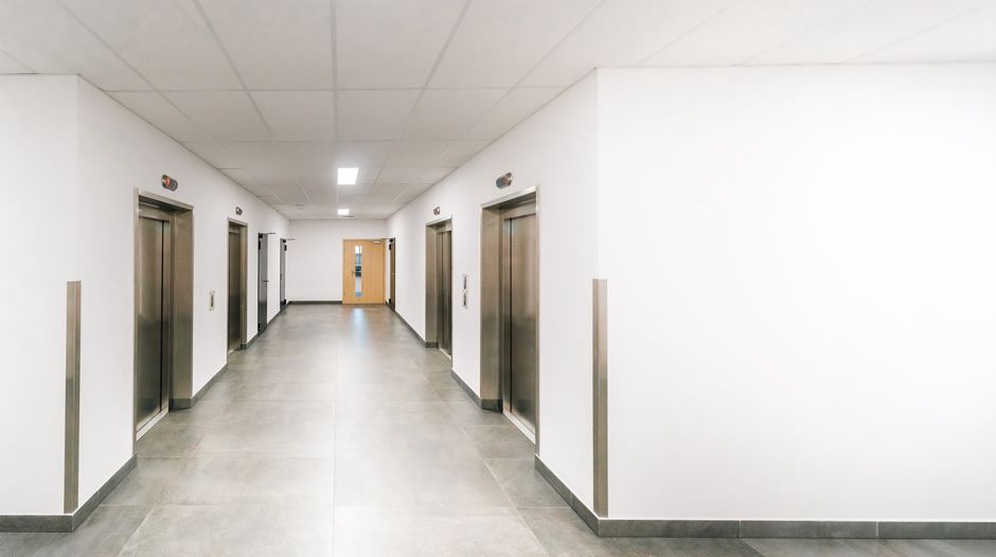
Each junction raises a question: where do I enter, which way do I turn, which floor do I need, and have I arrived? Trouble starts when several answers are unclear at once. In a lift lobby with three identical-looking corridors, visitors must interpret the signs while also working out which side of the building they are on.
Good navigation reduces ambiguous decisions. A prominent public entrance, reception visible from the door and an obvious route to the main lift may do more than a crowded directory. Signs can then confirm a route instead of repeatedly rescuing an unclear layout.
Start with the routes people actually take
Before placing signs, identify the main visitor groups and their destinations. A school may receive pupils, parents, delivery drivers and evening-event guests, each with different permitted entrances or hours. A civic building may need to lead first-time visitors to a public counter without opening up staff-only areas.
Trace each route from where it really begins, not just from the entrance shown on a plan. Include the walk from the bus stop, accessible parking space, cycle stand or adjacent building. Mark every place where someone must choose a direction or needs confirmation that they are still on the right path.
- Arrival: Can visitors identify the correct building and public entrance before reaching it?
- Entry: Is the next step, such as reception or check-in, visible or clearly indicated?
- Movement: Are lifts, stairs and corridors named consistently at every decision point?
- Arrival at the destination: Is the room, department or service recognizable without asking someone?
- Return: Can visitors find the exit, collection point or next appointment from where their visit ends?
The return trip is easy to overlook. Reception staff may explain the way in, but visitors leaving from another floor or wing have to find their own way out. Test both directions.
Make the building itself give directions
Architectural legibility is the extent to which a building helps people understand where they are. An atrium can provide a recognizable reference point; a view of a courtyard can distinguish one wing from another. Consistent floor layouts help too, as long as exceptions are clear. These cues still work when someone misses a sign.
Entrances need particular care. If public and staff doors look equally prominent from the approach, a label on the glass may come too late to prevent a wrong turn. The door’s position, a canopy, lighting and a view of activity inside can make the public entrance clear before anyone reads a word. Reception visible from that door gives visitors an immediate place to ask for help.
Circulation should offer a route people can follow and describe. A main corridor with identifiable branches is often easier to explain than several similar shortcuts. That does not mean every building needs a straight corridor or central atrium. On a constrained site, distinctive landmarks and consistent junction layouts may be enough. The question is whether someone unfamiliar with the plan can anticipate what comes next.
Appearance cannot solve every routing problem. Security doors, phased construction, shared tenancies and operational separation may prevent a direct-looking route. Where that happens, show the permitted route at the point where someone would otherwise take the wrong turn—not at the locked door where they discover their mistake.
Put information where decisions happen
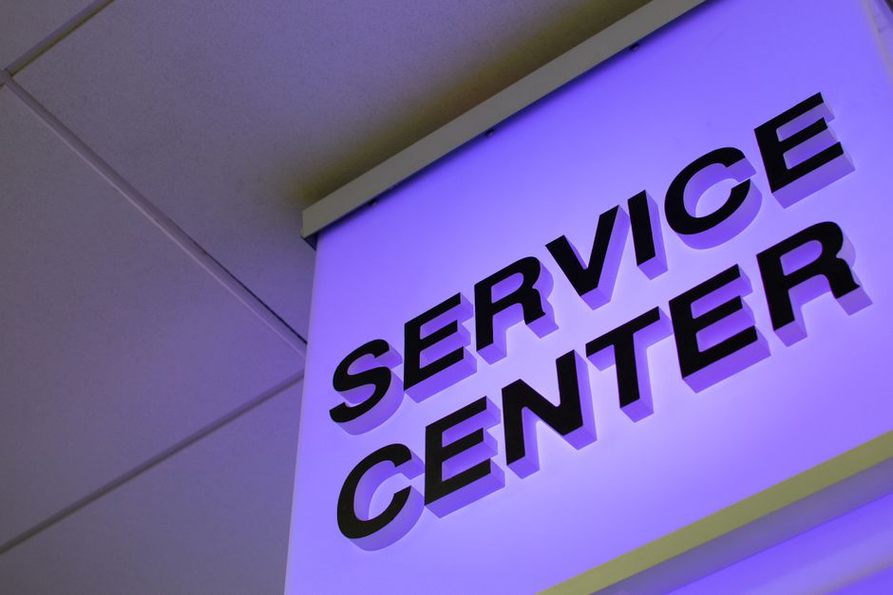
Signs work as a sequence. An exterior sign identifies the building and entrance; a lobby directory explains the overall arrangement; directional signs support turns; and a destination sign confirms arrival. Repeating a full directory at every junction can bury the one instruction visitors need there.
Use names that match how visitors think
Project teams may use abbreviations or room codes that mean little to visitors. A sign for “Ambulatory Services” will not help someone whose appointment letter says “Outpatient Clinic” unless the connection is made clear. Choose public-facing names and use them in appointment messages, on the website, in reception scripts, at digital kiosks and on physical signs. If a name changes, update the entire sequence, not just the destination sign.
Group destinations according to the choice visitors face. At an entrance, they may need to choose among “Clinics,” “Imaging” and “Emergency,” rather than scan dozens of room names. More detailed directions become useful once they reach the right floor or wing.
Make instructions visible and readable
Letter size, contrast, lighting, viewing distance and mounting position determine whether a sign can be used. One behind a door swing or above a crowded noticeboard may exist on the drawings but fail on site. Check signs from the actual direction of travel and from a seated position. Glare from glazing or polished finishes can make otherwise readable text difficult to see.
Arrows deserve a close look. On a sign directly over a junction, “straight ahead” may seem to mean either the corridor beyond or the doorway beneath it. Place directions before the decision where possible, then confirm the route after complex turns. Floor numbers, wing names and room identifiers also need a stable logic. Visitors should not have to guess that moving from room 240 to room 260 means entering another building.
Design for different ways of finding a route
Visitors use different cues. Some scan overhead signs, others follow a landmark, ask staff or check a phone. People with low vision may need information at a readable distance and accessible identification at doors. People with hearing impairments need visual alternatives to spoken directions and audio-only announcements. Someone with limited mobility needs directions to a usable route, not merely the shortest line on a map.
Accessible directions must match the accessible route. If the only step-free path uses a side entrance and a different lift, visitors need to know before they encounter stairs. Where local codes and applicable accessibility standards require tactile or raised characters and Braille, their placement and use must be consistent. Requirements vary by jurisdiction and building type; a generic sign specification is no substitute for checking the governing standards.
Plain language helps. “Take Lift B to Level 2, then turn left for Imaging” is easier to follow than a chain of internal codes. Colour can distinguish zones, but it should support names and symbols rather than carry the whole message: some users cannot easily distinguish certain colours, and lighting can alter how they appear. Pictograms help identify familiar facilities such as toilets or lifts; unfamiliar symbols still need words.
Digital tools can provide current information when rooms or appointments move. They cannot be the only source of directions. A visitor may have no phone, poor connectivity or difficulty using a touchscreen. Any changed destination also needs a clear physical route from where the visitor is standing.
Coordinate navigation with operations and security
A route that works on opening day may become confusing when a tenant moves, a clinic changes check-in procedures or an entrance closes in the evening. Building operations needs a named owner for navigation: someone who controls destination names, approves changes and checks that printed, digital and on-site information agree.
This matters particularly where access is restricted. Direct visitors to an authorized reception or waiting area before they reach staff doors. In mixed-use developments, public, residential, service and emergency access may overlap at the site boundary but separate inside. Visitors should be able to identify the right lobby before entering the wrong one.
Temporary conditions need the same care. During renovations, “Entrance closed” gives only half the instruction. Show the alternative route from the point where the original one began, through every new turn, and confirm arrival at the temporary entrance. Fire-safety and emergency information has separate legal and operational requirements. Ordinary visitor signs must not obscure exit signs or suggest a restricted route is open.
Project teams can resolve more of these issues when wayfinding is reviewed alongside architecture, site design, lighting, accessibility and security, rather than assigned at the end. They can reserve space for signs, provide power where digital displays are justified and avoid conflicts with doors, equipment and planting. In medical settings, arrivals may be time-sensitive and routes must respect clinical operations. That makes [planning a medical facility around patients and staff](/medical-facility-design-better-care-spaces/) especially relevant to this work.
Test the route with people who do not know the plan
Drawing reviews catch problems, but they cannot fully recreate an unfamiliar arrival. During design, test routes with plans, a walkthrough model or full-scale mock-ups of key junctions. After construction, ask people who have not worked on the project to find several destinations from different arrival points. Do not give them directions first.
Record where they hesitate, turn back, ask for help or take a valid but unintended route. Ask whether they can describe where they are afterward. Those observations say more than a general question about whether they liked the signs: someone may like the building and still miss a poorly marked turn.
Operations can supply further evidence. Repeated questions at reception, missed appointments, delivery drivers arriving at public entrances and people waiting at the wrong lift each point to a route worth checking. Before adding a sign, find the cause. If visitors keep mistaking a door for the main entrance, changing its prominence or improving the approach may work better than adding text beside it.
At handover, walk the route given in a visitor’s appointment message. Start at the transit stop or parking area and finish at the check-in desk. At every turn, compare the destination name in the message with the words visible on site. If they differ at one junction, the team has a specific defect to fix.