
A ground-floor electrical room may meet current flood rules yet be the first space lost in a severe storm. The weakness may lie outside its walls: the room’s elevation, the route water takes across the site, or pumps that stop when power fails. Those failure paths need to be understood before the building layout is fixed.
Resilience is about more than avoiding damage. A building may need to keep people safe during an event, maintain essential functions and return to use without extensive replacement work. The priorities depend on its use. A home may need a room that remains habitable during a heatwave; a clinic may need uninterrupted power for critical equipment. Neither problem can be solved by choosing a façade product alone.
Set performance goals before choosing solutions
Start with a site-specific risk assessment. Historic weather records are useful, but they cannot describe every condition a building may face over its service life. Review locally available climate projections, flood and wildfire maps, drainage records, ground conditions, utility reliability and access routes. Because projections are uncertain, test several plausible conditions rather than treating one forecast as a guarantee.
Use that evidence to agree on practical targets with the owner and design team:
- Which spaces must remain safe to occupy during a heatwave or power outage?
- How long must critical services operate without grid power or mains water?
- What level of water entry, if any, is acceptable in parking or other noncritical areas?
- How quickly must the building reopen after an event, and what repairs could delay it?
The answers shape floor levels, equipment placement, structure, ventilation and capital cost. They also expose the trade-offs. Protecting every space to the same standard may be impractical; designing only to the code minimum may leave the owner facing a costly recovery. Check applicable codes, flood designations and permitting requirements early. A target above the regulatory minimum still needs a documented design and coordinated approvals.
Make the site and building form do useful work
Water routes and flood exposure
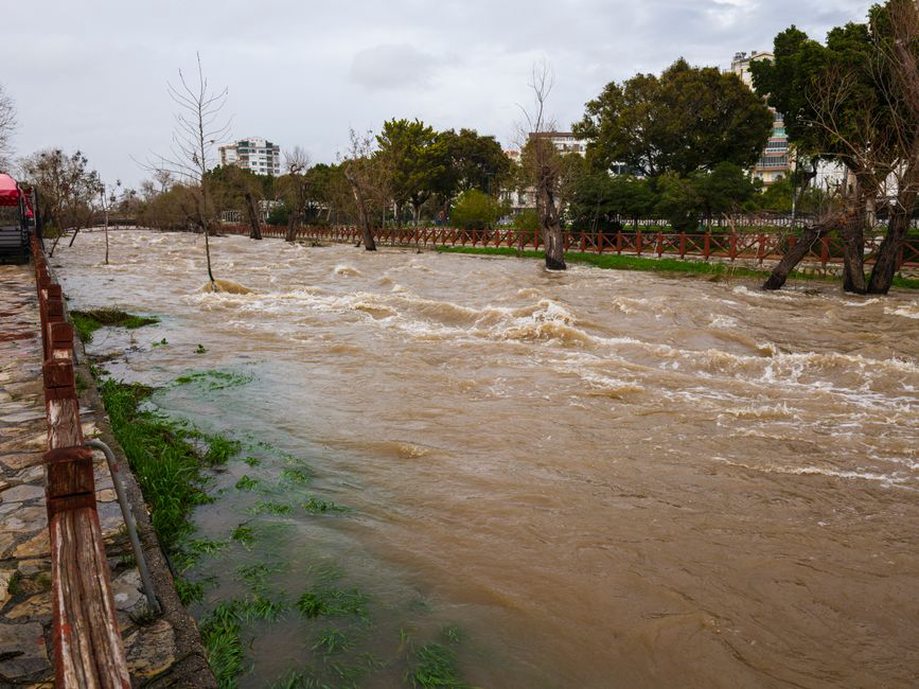
On a flood-prone site, establish expected water levels, flow direction, groundwater conditions and safe access before assigning uses to the lowest floor. The design might place occupied levels higher, move vulnerable plant above anticipated flood levels, or allow designated lower areas to get wet and be cleaned afterward. The choice depends on flood type, structural loads, site constraints and local rules. Raising the occupied floors is not enough if the only accessible entrance or the transformer remains below the design flood level.
Surface runoff needs its own route. Grade the site so water moves away from openings, provide a safe overflow path when drains exceed capacity, and coordinate the paving, planting and drainage details. Permeable surfaces and planted areas can help with ordinary rainfall, but their capacity depends on soil, maintenance and storm intensity. They are not a substitute for a verified overflow route.
Heat, sun and usable outdoor space
Orientation, shading and window design affect how much heat reaches occupied rooms. External shading generally controls solar gain better than an internal blind because it intercepts sunlight before it passes through the glass. Its geometry must suit the façade direction and seasonal sun angles: a horizontal canopy that works on one elevation may do little against low afternoon sun on another.
Combine solar control with insulation, airtightness and ventilation suited to the local climate. Operable windows may offer little relief when outdoor air is dangerously hot, smoky or noisy, so they should not be the sole means of keeping rooms safe. Where feasible, designate a smaller refuge zone that can stay within acceptable temperatures using limited backup power. For residential projects, the relationship between sun, shade and airflow is explored further in passive design for homes.
Consider the space outside as well. Shade trees, canopies and lighter paving can make entrances more comfortable, but trees need adequate rooting volume and maintenance. Put shaded waiting areas where people actually queue; planting cannot compensate for a poorly planned pedestrian route.
Protect essential systems and design for interruption
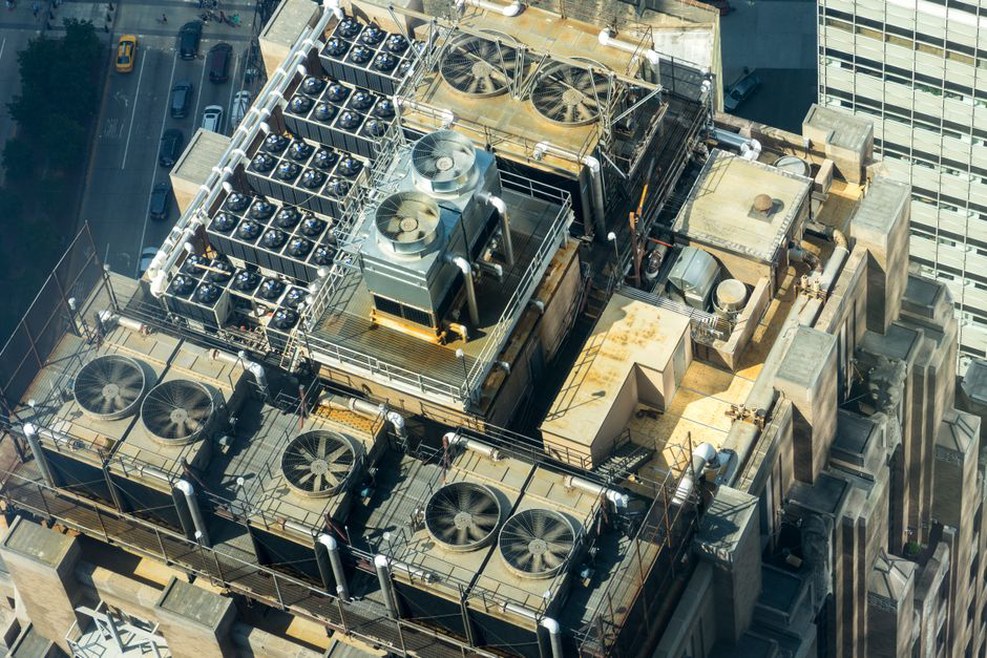
Decide which services must keep running during an outage. Life-safety systems, critical clinical functions, refrigeration, communications or a limited refuge area may take priority; the whole building need not operate at normal capacity. The electrical engineer can size backup generation or storage against an agreed load schedule and operating duration. Where equipment sits, how fuel reaches it, how it is ventilated and how replacement components can be brought in are architectural decisions too.
Passive measures can reduce the load on those systems. A well-shaded, insulated room may remain usable longer after cooling fails than one reliant on continuous mechanical operation. That performance still needs testing. Thermal modelling can estimate indoor temperatures during a defined outage, using realistic assumptions about occupancy, window operation and nighttime conditions. It should inform decisions, not be treated as proof against every future event.
Specify assemblies for the hazard, not just durability
Choose materials and details for the exposure they will face. Where a lower wall may get wet, use assemblies that can be inspected, dried and repaired without dismantling large areas. On wildfire-exposed sites, examine roof and cladding details, vents, openings and the building’s immediate surroundings. In high winds, secure the load path from roof covering through the structure to the foundations, and coordinate protection of openings with the structural design.
Junctions often matter more than an individual product rating. A protected door offers limited benefit if water can enter through a nearby service penetration. Review the drawings where façade, roof, structure, drainage and utilities meet, then carry those details through specifications and site inspections.
Test recovery and cost alongside initial performance
Compare resilience options on more than construction price. Record their likely effect on damage, downtime, maintenance and access for replacement work, while acknowledging uncertainty about future events. In a school, moving electrical distribution out of a basement may take upper-floor space but reduce the work needed before reopening. In an office, a demountable ground-floor finish may speed cleanup after shallow flooding without making that floor safe for unrestricted occupation during the event.
Before design sign-off, run a short failure exercise with the owner, facilities team and consultants. Assume a specified hazard, one unavailable utility and limited access. Work through who can enter, which rooms remain usable, what must be isolated and which components would need replacement. Put unresolved dependencies on the drawings or equipment schedules—for example, the elevation of the switchgear serving the designated refuge room.