
A patient who has to ask for directions at every junction may reach an appointment late and stressed, even in a clinically excellent building. The route from entrance to reception, waiting area and consultation room is part of how a medical facility works. Those same planning choices affect staff travel, privacy, cleaning and the ability to change services later.
Start with the care process, not the floor plan
Before fixing room locations, map what happens to each person and item entering the facility. An outpatient visit might involve check-in, assessment, examination, testing, treatment and departure. Staff, supplies, waste and specimens move in different sequences. Where routes cross, decide how that crossing will work: perhaps a screened transfer point, a separate service path or scheduled movement with enough holding space.
A small clinic does not necessarily need a dedicated corridor for every route; extra circulation can take space away from care. Instead, look for foreseeable conflicts. Could a patient queue block specimen collection? Would clean supplies pass a waste-holding area? Room data sheets should record each space’s activity, occupancy, equipment, storage, handwashing needs and adjacencies before dimensions are fixed.

Make arrival easy to understand and accessible
Site planning should distinguish pedestrian access, patient drop-off, deliveries and emergency access where they apply. A sheltered, step-free route matters to someone using a mobility aid or leaving after a procedure. Once inside, visitors should be able to spot reception without walking through clinical work areas. Consistent room numbers, visible landmarks and signs at decision points work better than signage added later to compensate for a confusing plan.
Check accessibility across the entire route: parking or transit approach, entrance, registration, toilets, examination room and exit. Review door clearances, turning space, counter heights and usable seating against local requirements and the equipment the facility will use. A compliant entrance does not, by itself, make a consultation room usable.
Protect privacy without isolating people
At reception, staff need a view of arrivals, but people in the queue should not be able to overhear personal information or read a workstation screen. An offset queue, acoustic absorption, well-placed consultation points and screened displays can help. In examination rooms, check what is visible through an open door and allow space for a companion or interpreter when the service calls for one.
Acoustic privacy matters especially around behavioral health and consultation rooms beside shared waiting areas. Sound can travel through doors, ceilings and service penetrations as well as walls. A high-performance partition offers little benefit if an opening above it is left unsealed. Set the degree of separation according to the conversations and activities expected in each room, rather than applying one specification throughout.
Design for infection prevention and practical cleaning
Clinical teams and infection-prevention specialists should define where hand hygiene, protective equipment, clean storage, soiled holding and isolation capability are needed. Their decisions affect plumbing, door operation, ventilation and support-space locations. An administrative health office, a primary-care clinic and a procedure suite have substantially different requirements; room labels alone are not enough to set specifications.
Choose materials for the work done in each space and the way it will be cleaned. Smooth, durable finishes with manageable joints can reduce hard-to-clean edges. Wall protection helps where beds or carts regularly turn. Flooring needs to account for slip resistance, rolling loads and maintenance. Staff also need reachable waste points and storage; supplies left without a home will occupy surfaces that need to be cleaned.
Ventilation criteria must follow each room’s clinical use and the applicable health and building standards. Airflow direction, filtration, temperature control and maintenance access may all matter, but a solution for one room type should not simply be copied into another. Confirm intended procedures and risk classification with the clinical team before setting mechanical criteria.
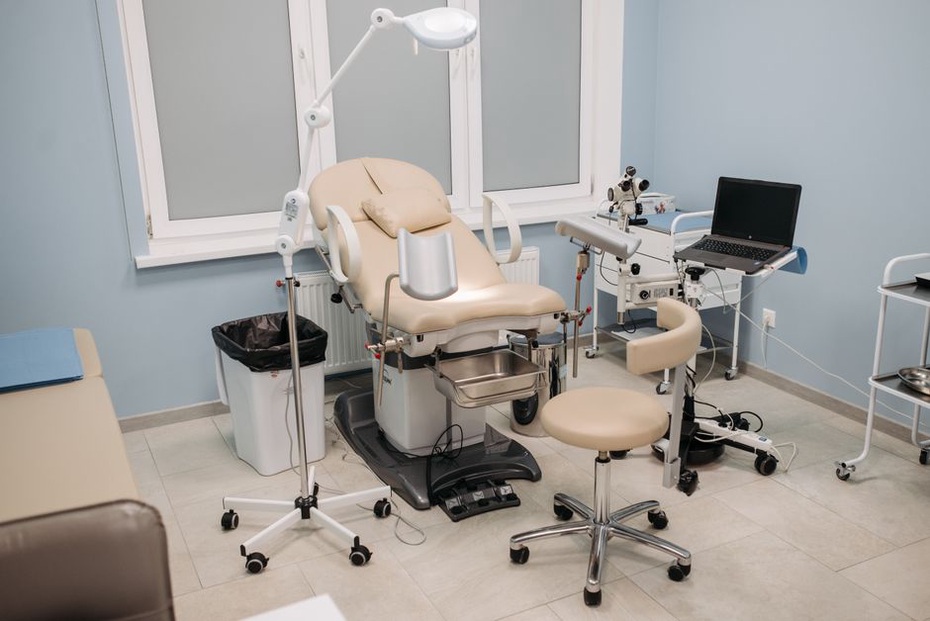
Give staff the support space care requires
A compact plan may look efficient until staff have to cross the building for routine supplies. Put frequently used storage near the point of care, with separate capacity for bulk deliveries and daily replenishment. Staff also need places to document work and hold private conversations without relying on an examination room for every secondary task.
Visibility needs judgment. A team base may benefit from a view of patient circulation, while constant exposure to the waiting area can interrupt focused work. Walk through a typical shift on the plan: where does a nurse prepare equipment, where is it returned, and what happens if two patients need the same support room? These checks can expose missing space while it is still possible to change the layout.
Plan for change within clear limits
Medical services change, but making every room suitable for every future use is rarely reasonable. Group rooms with similar servicing needs, use consistent dimensions where clinically appropriate and keep routes available for future power, data and mechanical work. Structural grids and partitions can allow reconfiguration, as long as fire separation, accessibility and clinical requirements are maintained.
Separate changes that need little building work, such as assigning a consultation room to another specialty, from those that call for new ventilation, plumbing, shielding or approvals. An imaging room is not an ordinary office just because the floor area fits. Early coordination among the owner, clinicians, architect, engineers and facilities staff helps surface these assumptions. The process for recording shared decisions is explored in how project teams coordinate building design decisions.
Test the design before committing to construction
- Trace routes: walk patient, staff, supply and waste movements on the plan, including peak-period queues.
- Verify rooms: check equipment footprints, door swings, working clearances and storage against room data sheets.
- Review operations: confirm cleaning access, maintenance routes and how rooms will function during repairs.
- Check approvals: identify applicable healthcare, accessibility, fire and building requirements with the relevant authorities and specialists.
For a repeated examination room, a full-size mock-up can settle questions that are hard to judge on a drawing. Mark the couch, sink, cabinets and door swing on the floor, then ask clinical staff to simulate an examination and a wheelchair transfer. If the cabinet line blocks the transfer space, it is far easier to move it before installation.