
A bedroom window may meet daylight requirements yet face another bedroom a short distance away. Residents keep the blinds closed, losing the light and outlook the window was meant to provide. In high-density housing, privacy cannot be left to curtains. It depends on building mass, window placement, circulation, ventilation and the management of shared space.
Privacy involves more than blocking a direct view into a home. A resident may feel exposed if a visitor can see their front door from the street, hear a conversation through the corridor wall or look down from a shared roof terrace into a private balcony. Each calls for a different response. Separating these problems helps project teams protect privacy without resorting to blank facades or removing useful communal space.
Start with the views people actually have
A site plan shows the distance between buildings, but seldom shows what someone can see while standing at a kitchen sink or sitting on a sofa. Early studies should test views from likely occupied positions, not just the centers of windows. Include neighboring buildings, development permitted by planning policy, elevated walkways, roof terraces and the most exposed floors.
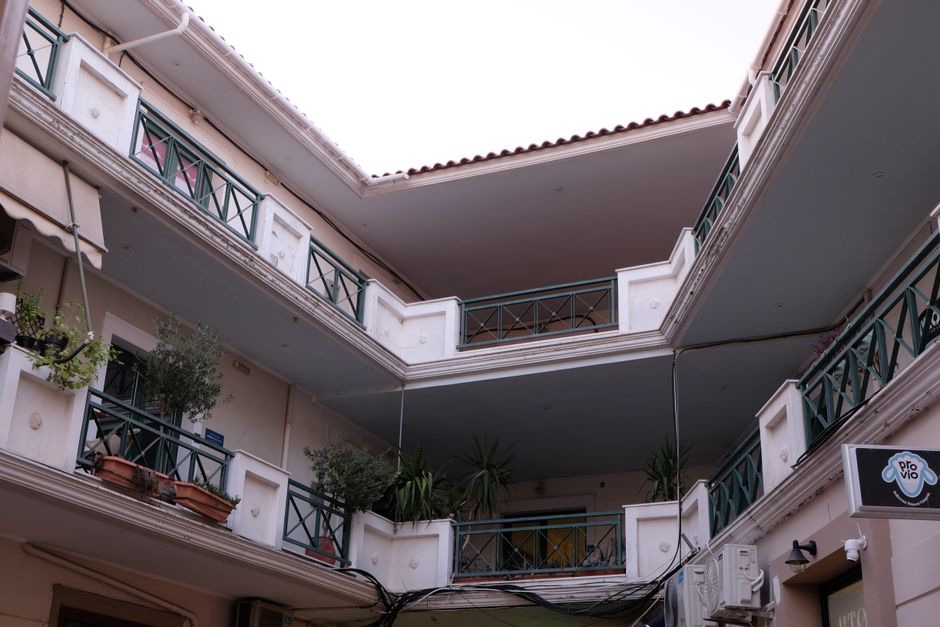
Angle matters as much as distance. Windows directly opposite one another create a different condition from windows offset across a courtyard. An oblique view may retain daylight and an outlook while making it harder to see into the main part of a room. A balcony edge, projecting bay or change in building alignment can interrupt a sightline without placing a solid screen across the whole opening.
Model how the spaces will be used, too. With interior lights on, a transparent facade may reveal more at night than it does by day. A sill that shields someone seated may offer little protection when they stand. Screening that works from the street may fail when viewed from an upper-floor apartment. Testing several eye levels and times of day reveals these gaps before the facade is fixed.
Planning rules may set minimum separation distances or restrict overlooking. They are a starting point, not a universal measure of comfort: their wording and application vary by jurisdiction and by the type of space overlooked. The design team should record both the applicable rule and the privacy outcome it intends to achieve, especially when proposing an exception or alternative arrangement.
Use the building plan to create layers of privacy
The route from a public street to a private room should have clear stages. A lobby leads to a smaller residential circulation area, then to a dwelling entrance; inside, visitors can reach the living area without passing a bedroom. This does not require gates or long corridors. The aim is to make it clear who belongs where and keep routine activity away from the most private rooms.
At site scale, massing can put busier uses along public edges and reserve quieter faces for homes. Within a block, circulation cores, stairs, bathrooms or storage spaces can buffer rooms from a close neighboring wall. That arrangement must not come at the expense of adequate daylight, ventilation or accessibility elsewhere in the dwelling.
Arrange rooms around exposure
Living rooms generally benefit from a broad outlook and can tolerate more visual connection than bedrooms or bathrooms. Bedrooms need careful positioning relative to shared terraces and neighboring windows. A short entrance hall might stop a view from a shared corridor into a living room. In another layout, a kitchen or service zone can separate a public walkway from private seating.
Small apartments make these choices harder because one facade may serve several functions. Instead of giving every room an identical full-height window, the team can vary sill heights, opening positions and glazing according to use. Check the result for daylight, outward views, safe operation and natural ventilation where required. A high bathroom window can protect privacy; the same solution for a living room's only window may make for a poor home.
Design entrances and circulation for everyday use
Single-loaded corridors, with homes opening off one side, can reduce direct views between front doors, but may require more facade and circulation area. Double-loaded corridors can be efficient if entrances are offset, doors do not face directly into principal rooms and lighting lets residents identify visitors. A recess around a door offers a place to pause; if it is deep or unobserved, it can raise security and maintenance concerns.
Access control is no substitute for the plan. A secure entrance limits who enters the building, but neighbors may still see into homes beside a shared landing. Privacy measures must also leave accessible routes, emergency escape and wayfinding intact. Coordinate these requirements while the plan is still flexible.
Make screening selective, not indiscriminate
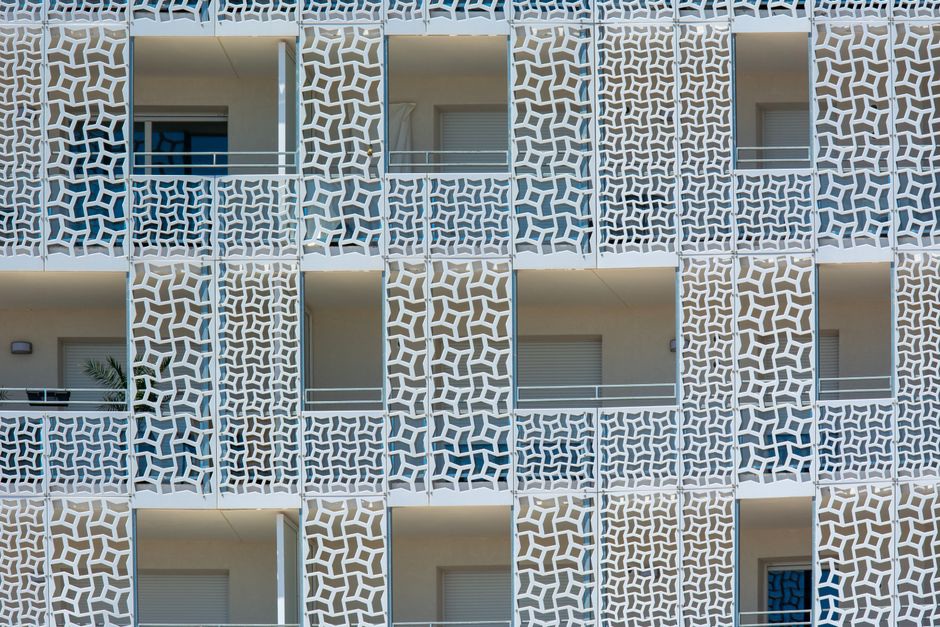
Balconies, fins, planting and patterned screens work only when they address the sightline in question. A vertical fin may block a sideways view from the next balcony while leaving the view ahead open. A higher solid balustrade may shield someone seated outdoors but reduce daylight to the room behind it. The detail should respond to a specific exposure, not be repeated across every facade by default.
Across a courtyard, staggered windows and projecting elements can sometimes do the job with less material than continuous screening. Overlooking from above is different: a side screen will do little, while a partial canopy, balcony above or revised terrace layout may help. Overhead elements need checks for drainage, fire requirements, wind loads and maintenance access.
Glazing has limits. Frosted glass admits light to a bathroom or circulation space but removes a clear outlook. Reflective glass cannot guarantee privacy; its effect changes with the lighting and can reverse after dark. Films and blinds let residents adjust exposure, yet they leave occupants to manage a problem that might have been avoided in the design. Some will remain closed for much of the day.
Planting can soften a boundary and filter views if the design accounts for mature size, seasonal leaf loss, irrigation, root space and replacement. A dense green screen on a drawing is no proof of year-round privacy. Balcony and roof planters also add weight and need safe maintenance arrangements.
Protect acoustic and behavioral privacy too
A visually secluded home may still offer little privacy if conversations travel through walls or ventilation paths. Assess facade and partition assemblies as complete systems: door gaps, service penetrations and flanking routes can undermine an otherwise substantial wall. A bedroom beside a lift shaft, refuse room or heavily used stair can face disturbance that no facade screen will address.
Operable windows present a trade-off. Opening one onto a close courtyard may improve ventilation, but it can expose residents to neighbors' conversations and let their own speech travel. Consider opening locations, the feasibility of quieter ventilation paths and the applicable acoustic and ventilation requirements together. A sheltered courtyard and a facade facing a busy street will call for different responses.
Behavioral privacy is the ability to spend time outside without feeling watched or obliged to talk. A balcony beside a shared walkway is not equivalent to one facing away from circulation, even if both have the same floor area. Common rooms and roof terraces need an outlook that does not turn neighboring living rooms into a backdrop. Rules on terrace hours may ease noise, but cannot remove a direct view into a bedroom.
Balance privacy with safety and shared life
Privacy should not mean isolation. Residents need to recognize the route home, see who is at an entrance and use shared gardens without passing through poorly observed spaces. A courtyard surrounded by blank walls might prevent overlooking but feel inactive and hard to supervise. Control views into private interiors while retaining appropriate views of entrances, paths and communal areas.
At ground level, a planted setback, modest change in level or carefully placed front garden can separate a living-room window from a public footpath without turning the facade away from the street. It still has to work for wheelchair access, maintenance and personal safety. Tall, opaque planting beside an entrance might block one sightline while hiding the entrance from other residents.
Boundaries around shared amenities should reflect their use. A children's play area may benefit from being visible to nearby homes; a quiet seating area beside bedroom windows may need to move. Ask who will use the space, when they will use it and which rooms it affects, rather than relying solely on a public-or-private label.
Check privacy through design, construction and operation
Privacy decisions can disappear between concept drawings and construction. A balcony screen is removed during cost review, a window shifts to avoid a structural column or seating is added along a roof-terrace edge meant to stay clear. Any of these changes can reopen a sightline the original plan avoided.
Keep a record of each exposure, the proposed response and who will verify it:
- At concept design: Map sensitive rooms and outdoor spaces against neighboring windows, public routes and permitted future buildings.
- At developed design: Test views from seated and standing positions, including upper floors and after-dark lighting conditions.
- At technical design: Coordinate screen dimensions, opening windows, fire safety, structural support, cleaning and replacement access.
- During construction: Check installed window locations and screen heights against approved details before repeating them across the building.
- Before occupation: Confirm clear maintenance responsibility for planting, blinds and terrace management arrangements.
Cost reviews benefit from the same precision. A fin at an exposed bedroom window may offer more value than decorative screening across an entire elevation. Cutting every balcony screen to reduce initial cost, on the other hand, may leave residents installing opaque barriers of their own, with inconsistent facades and potential safety issues. Compare cleaning and durability costs as well as the likelihood that occupants will need to add privacy measures.
For a final check, take an apartment beside the most exposed shared route. Mark likely positions for the bed, sofa and dining table, then trace views from the corridor, neighboring windows and communal terrace at seated and standing eye levels. If a sightline reaches a sensitive position, the drawing shows which opening, screen or room arrangement needs another look.