
A restaurant exhaust shaft routed to the roof through residential floors can determine a building’s core layout before anyone chooses a façade material. In mixed-use development, a decision for one occupant can constrain the rest: a loading bay can break up a pedestrian frontage, a residential entrance can compete with a retail queue, and a structural grid that suits apartments can leave commercial space difficult to lease. The task is to coordinate circulation, structure, services, safety and operating hours while keeping separate the functions that need to be separate.
Start with the use mix and its operating assumptions
“Mixed use” might mean shops beneath apartments, offices above a transport concourse, a library beside housing, or a clinic and grocery store in a neighborhood center. Each combination has different demands. Before drawing floor plates, identify likely tenants or use categories, expected hours, delivery frequency, public access needs and areas requiring independent management. In the tenant schedule, distinguish confirmed requirements from assumptions. Otherwise, a speculative restaurant could drive costly ventilation and grease-waste provisions.
Start the feasibility check with the site’s planning controls. Permitted uses, floor-area limits, height, setbacks, parking and servicing requirements can all affect the layout. Some jurisdictions also regulate active frontages, affordable housing, public space or the share of commercial floor area. A promising massing scheme has little value if its ground-floor uses cannot be approved or serviced. Check how the authority measures floor area and building height, and note any interpretations still awaiting confirmation.
Permission is only part of the test. A retail strip with too little accessible frontage or too few nearby customers may leave units vacant; an oversized lobby can take space from viable small businesses. Test several use mixes rather than assume more functions will improve the project. Compare leasable area, capital cost, servicing demand and the quality of the shared public realm.
Organize the site around different kinds of movement
People arrive at a mixed-use building for different reasons and at different times. Residents want a secure, easy-to-find route home. Retail visitors need visible entrances and convenient short visits. Office and clinic users may arrive in peaks, while deliveries and waste collection need dependable access away from crowded public space. Map these movements by time of day as well as by location.
Where possible, give residential, commercial and service functions distinguishable addresses. Separate entrances need not make the building feel fragmented: they can sit within one coherent frontage while keeping access control and wayfinding clear. If several uses share a passage, establish who can use it after hours and who maintains it. The direct route between a transit stop and a shop may also lead residents to their lobby; queues or outdoor seating can obstruct it unless there is enough clear width and visibility.
Draw the service routes separately. Test the turning path and stopping position of expected delivery and waste vehicles, the route from loading to each tenant, and the location of refuse storage. Can a delivery take place while a waste vehicle is on site? Does either vehicle block an accessible entrance? These checks may point to a shared service corridor or designated delivery periods before ground-floor leases are settled.
Make the public edge useful, not merely active
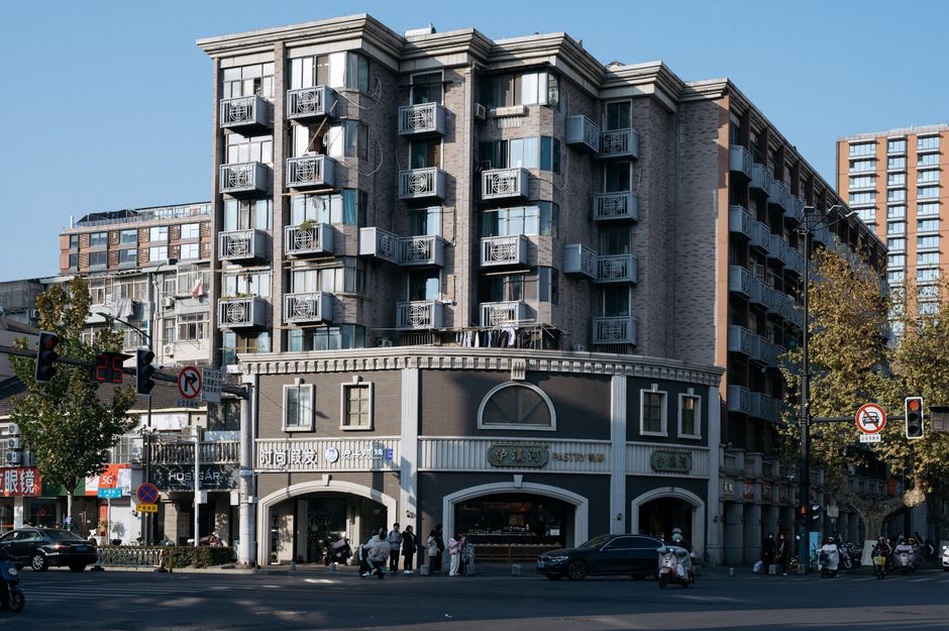
Transparent shopfronts can make a street feel occupied, but glass alone does not make it comfortable. Check door swings, space for queues, shade, rain protection, seating and cycle parking against the clear pedestrian route. A shop serving quick purchases needs a different frontage from a clinic whose visitors may need a discreet entrance and step-free drop-off. Those patterns should shape the design, rather than a continuous glass façade applied to every unit.
Choose vertical adjacencies with care
Efficient stacking means looking at what crosses between floors: sound, vibration, heat, odors, water and people. Housing above retail is common, but restaurants, gyms and late-opening venues create more demanding interfaces than quiet daytime shops. A fitness studio beneath bedrooms may need more than a thicker slab. Impact isolation, equipment positions, structural vibration and the operating agreement all matter. A food tenant also needs a workable exhaust route, grease management and plant space that does not compromise residential windows or outdoor areas.
Prepare an adjacency matrix early. For each pair of uses, record likely noise and vibration sources, ventilation needs, privacy expectations, operating hours and fire-separation implications. Plant rooms, corridors and storage can provide useful buffers, but they cannot replace tested acoustic and fire assemblies. Applicable standards depend on the jurisdiction, occupancy classification and specific use.
Roof and podium space brings its own conflicts. A residential garden above shops needs a sound waterproofing and maintenance strategy. A rooftop bar beside apartments calls for an assessment of evening noise and overlooking. Consider neighboring properties as well as people within the development.
Coordinate structure and building services before layouts harden
Commercial and residential floors often call for different column spacing, clear heights and service depths. Housing benefits from repeatable rooms and vertically aligned kitchens and bathrooms. Retail may need open frontage, flexible unit widths and a taller ground floor. Office or medical tenants may need larger service zones or more freedom to change partitions. If the grids cannot align, test the depth, cost and construction sequence of a transfer structure while the massing can still change.
Reserve continuous routes for ducts, drainage, electrical distribution and maintenance. Commercial extract should not be assumed to fit a shaft sized for domestic ventilation. A potential food use may also need drainage treatment and access beyond what a standard shop requires. Size plant for credible tenant scenarios without setting aside space and equipment for every imaginable use. Define what the base building provides and what each future tenant must add during fit-out.
Metering and controls affect the layout, not just the accounts. Separate systems can accommodate different schedules and allocate consumption, but meters, valves, controls and maintenance routes all need space. Check whether a fault in a commercial unit can be isolated without shutting down apartments, and whether technicians can reach shared equipment without entering private premises.
Design life safety and accessibility across the whole building
Different uses may bring different occupancy classifications, occupant loads and fire-safety requirements. Establish the boundaries of fire compartments, the escape route from each space, and whether local rules allow routes or stairs to be shared. A residential stair should not become the assumed exit for a crowded venue without proper review. Separation shown on a plan can also fail in practice if shared ducts, openings or service penetrations are poorly detailed or maintained.
Give emergency access the same attention as everyday movement. Coordinate fire-service approach, equipment locations, smoke control and evacuation strategies with the relevant authority early, particularly in tall or complex projects. A change in tenant use or floor area can increase occupant loads and undermine an exit strategy that previously worked.
Accessibility must continue from the street or parking area to every public destination. Check level changes, lifts, door operation, accessible toilets and routes between shared amenities. A step-free retail unit reached only by a long route behind loading activity may pass an isolated dimensional check yet work poorly for visitors. Clear, legible boundaries allow secure residential access to sit alongside welcoming public access.
Test the scheme against daily operations
Problems often emerge after handover because no single drawing explains how the property operates. Make a day-and-night plan showing which doors are open, where deliveries wait, who cleans shared areas and how waste reaches collection. Account for weekends and seasonal activity if terraces or event spaces are proposed. For every shared lobby, courtyard, toilet or parking facility, identify who handles maintenance, security, utilities and repairs.
Allow for change, but set realistic limits. A ground-floor shop might later become a small clinic; floor-to-floor height, ventilation, drainage and permitted uses will still constrain that conversion. Use adaptable unit widths and accessible service connections where the likely market justifies them. Record capacities and restrictions in a tenant design guide so leasing promises stay within what the building can support.

Protect comfort at the interfaces
Set explicit performance targets where uses meet. Establish acoustic criteria for separating floors and walls, including flanking paths through façades and service penetrations. Check air intakes against exhaust outlets, loading areas and traffic. Review shopfront and sign lighting near bedroom windows, and privacy where elevated walkways overlook homes. Orientation and placement can resolve some of these issues more effectively than restrictions imposed on tenants late in the project.
Keep the cost and approval strategy tied to design decisions
A simple area rate can conceal mixed-use costs: extra cores, transfer beams, compartmentation, ventilation shafts, separate meters and more complicated podium waterproofing. Compare options by net usable area and whole-building cost, not gross floor area alone. A second entrance may reduce leasable frontage but improve security and let uses operate independently. Shared plant may save space while making billing, maintenance or future changes harder.
Set decision points for choices that could reshape the building. Before committing to a structural grid, confirm plausible tenant types and their loading and height needs. Before fixing the core, test exits, lift demand, service risers and maintenance access. Before submitting for approval, check that the drawings match intended uses and operating hours. Document consultations with planning, building-control and fire authorities; informal advice does not replace the required approvals.
As a final check, trace a specific tenant change through the plans. If a ground-floor shop becomes a café, mark the proposed exhaust path, waste route, drainage connection, seating area and revised occupant load. If a route ends at an apartment, a protected corridor or a shaft with no spare capacity, record that constraint before the leasing team offers the space.