
Put a treatment room beside a loud group studio, and both spaces become harder to use. No choice of wall finish will undo that planning decision; correcting it may mean changes to the structure, acoustic separation and ventilation. A wellness center has to accommodate people arriving, changing, exercising, receiving care, recovering and leaving. Each activity places different demands on privacy, air, water, sound and staff supervision.
“Wellness center” does not describe a single building type. One facility may combine fitness classes, physiotherapy, massage, pools, saunas, consultation rooms and quiet spaces. Depending on the jurisdiction, those services may be subject to different building, accessibility, health and licensing requirements. Define the services and users in the architectural brief before committing to a floor plan or visual concept.
Start with the operating model, not the mood board
An activity schedule is often the most useful starting point. It sets out visitor and staff numbers by hour, class sizes, appointment lengths, cleaning intervals and the amenities included in a visit. An appointment-led center needs a different reception and waiting area from one where two large classes finish at once. Peak demand, rather than average daily attendance, will often determine changing-room capacity, queuing space and circulation width.
For each service, look at what happens before, during and after it. Pool users need secure storage, showers and a way out that does not take them, still wet, through dry reception. Someone attending a private consultation may need to reach the room without passing through an active gym. Staff also need workable routes to supplies, waste holding, laundry and cleaning equipment. Put those movements in the brief alongside the visitor routes.
- Identify user groups: members, first-time visitors, children, older adults, people with mobility or sensory needs, practitioners, maintenance staff and delivery personnel.
- Map peak events: class changeovers, simultaneous appointments and the busiest periods for showers or recovery areas.
- Define clinical boundaries: distinguish general wellness services from regulated treatment so the applicable approvals can be checked early.
- Set operational assumptions: opening hours, staffing, supervision, booking rules, cleaning frequency and whether areas can run independently.
These choices affect commercial viability, too. A rentable treatment room is of limited value if clients struggle to reach it, staff cannot service it efficiently or nearby activity compromises privacy. At the other extreme, excessive circulation and oversized specialist amenities can leave costly floor space underused.
Plan a sequence of zones
The plan should move clearly from public to private and from dry to wet, without pushing incompatible uses together. At reception, the next step should be obvious: check in, wait, go to the appropriate changing area or head straight to an appointment. A visitor arriving for a time-limited service should not have to search several unmarked corridors.
One workable sequence puts reception and general waiting near the entrance, active studios and fitness areas where noise and movement can be contained, treatment rooms in a quieter zone, and wet amenities near their showers, changing facilities and plant connections. The site will shape the arrangement. In a multistorey center, lifts, stairs and accessible routes belong in the service plan from the outset, not after rooms have been fitted into the footprint.
Separate conflicting routes where the operation calls for it. Deliveries and waste should not routinely pass through a relaxation lounge, and a technician should be able to reach pool plant without shutting down a class. If full separation is impossible, timed servicing and well-placed doors can reduce conflicts—but only if the operator can manage that arrangement day after day.
Make transitions do useful work
Corridors, thresholds and waiting areas can help people move between activities. Seating outside treatment rooms lets clients wait without blocking circulation. A visual buffer at a changing-room entrance protects privacy when the door opens. Between an energetic studio and a quiet zone, storage or support rooms may provide a better acoustic buffer than an unusually wide passage.
Privacy is not just about sightlines. Frosted glass may prevent a direct view while doing little for speech confidentiality; a heavy door may contain sound but be difficult to operate. Review room relationships, views, door positions and acoustic construction together, particularly around consultations, changing areas and services involving personal health information.
Design the environment for distinct activities
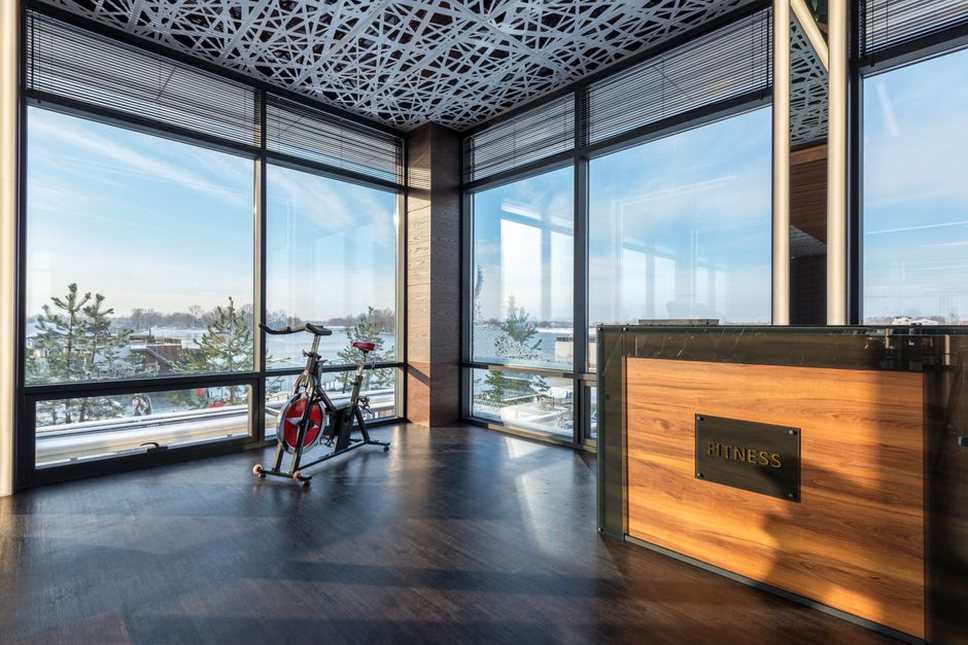
Daylight, views and natural materials can make a center pleasant, but they do not automatically make it comfortable. A glass-walled studio may overheat during a class. A generous treatment-room window may expose a client to glare or unwanted views from outside. Each activity needs conditions that can be controlled, with maintenance and energy use considered early.
Light without loss of privacy
Use daylight where it helps people orient themselves and supports longer stays, then manage direct sun through the layout, shading and suitable glazing. Practitioners need to adjust treatment-room lighting for assessment, cleaning and relaxation. Studios may need different settings for energetic and slower classes. In changing areas, floors, steps and lockers must be easy to see without harsh reflections from mirrors or wet surfaces.
A planted courtyard can offer a useful view, provided the planting does not create concealed external areas or expose treatment rooms. Before treating an outdoor terrace as usable quiet space, check its noise exposure, shade, accessible route and supervision needs.
Air quality and thermal comfort
A busy exercise studio, a small consultation room and a humid pool enclosure place very different demands on ventilation. Mechanical engineers need realistic occupancy schedules, equipment heat loads and moisture sources. Operable windows can help when conditions allow, but they cannot replace a defined ventilation strategy where outdoor noise, pollution, humidity or clinical requirements restrict their use.
Wet areas demand close attention to moisture control. In a pool enclosure, air temperature, humidity, condensation, corrosion exposure and ventilation must be considered together; an attractive ceiling will not compensate for moisture trapped in the roof assembly. Saunas and steam rooms need details suited to the equipment and coordination with manufacturers. Filters, valves and other regularly serviced components must remain safely accessible to maintenance staff.
Acoustics and tactile comfort
Music, dropped weights, instructor speech and plant noise take different paths through a building. Zoning them early is generally more effective than adding wall linings after the layout is set. A group studio above treatment rooms may need structural isolation as well as sound-insulating partitions. Door seals, duct routes and wall penetrations matter too: sound can bypass an otherwise effective partition through an unsealed opening.
Choose surfaces for the work they must do. Exercise floors need suitable resilience and grip; wet floors need slip resistance that works for barefoot users and the cleaning regime. Soft finishes may absorb sound, but in damp or heavily cleaned spaces they must also withstand moisture and wear. Tested performance and an agreed cleaning method should guide selection, not appearance alone.
Accessibility is part of the service route
An accessible entrance is not enough if the route to a treatment room has a narrow turn or the changing and shower facilities cannot be used independently. Review the full visit: booking, arrival, reception, waiting, changing, participation, toilets and exit. Depending on the services, the center may also need adjustable treatment equipment, accessible lockers, transfer space, pool access or adaptable class arrangements.
Visitors need different kinds of support. Consistent room names and clear signs reduce the need to ask for directions. Speech intelligibility matters at a busy reception desk. Seating along longer routes helps people who cannot comfortably stand or walk far, while a quiet waiting option can make a music-heavy facility easier to use. These measures need to work with staffing and service procedures, not just appear on a compliant drawing.
Confirm applicable accessibility, fire safety and health requirements with local authorities and relevant specialists. Rules vary by use and jurisdiction; changing a general fitness service into a regulated clinical one may alter the approval path. Make that determination while room sizes, plumbing and exits can still be changed.
Give wet and high-service spaces a realistic budget
Pools, hydrotherapy facilities, saunas and large shower suites can account for a substantial share of construction and operating costs. They need more space than the visible amenity suggests: allow for plant, water treatment, chemical storage where applicable, service access, drainage, waterproofing and ventilation. An upper-floor pool may bring significant structural and leak-management challenges. Test those implications in a feasibility study before making the amenity the centerpiece of a concept image.
Even a modest wet area can fail at its junctions rather than across an open floor. Falls must direct water to drains; waterproofing must continue across walls, thresholds and penetrations; and access panels must remain reachable after finishes are installed. The architect, engineer, waterproofing designer and contractor should agree responsibility for each interface. Where several systems meet, mock-ups or sample details may be useful.
Separate the base-building budget from specialist fit-out and equipment. Then account for replacement cycles, water and energy use, cleaning labor and maintenance closures as well as one-time construction costs. A feature with a small visible footprint can still require considerable plant capacity and service access.
Coordinate approvals and performance before construction
Test the concept against permitted use, occupancy classification, the existing structure, egress capacity, accessibility provisions and available utilities. For a conversion, investigate floor loading, drainage routes, ceiling heights and fresh-air provision. Removing a partition on a drawing is easy; moving a structural element or finding room for a ventilation shaft in an occupied building is not.
Agree measurable room requirements before choosing final finishes. Depending on the space, these may cover occupancy, temperature and humidity ranges, lighting tasks, acoustic separation, floor performance and cleaning protocols. Values should come from applicable standards, specialist design and selected equipment—not a universal “wellness” specification. Record the assumptions. If a studio planned for small classes is later marketed for much larger groups, ventilation, exits and changing provision may no longer suit its use.
That coordination carries through commissioning. Test systems under realistic occupancy and check that staff can use the controls without specialist help. Confirm that lights dim as intended, doors close properly, drainage works and maintenance access remains clear. Have operators walk the completed routes with supplies and cleaning equipment during an occupied-class schedule; an empty-building inspection can miss the awkward points.
Keep the plan adaptable without making it vague
Services change with demand, but every room does not need to do everything. A regular structural grid, accessible service routes and spare capacity in selected electrical or data provisions can make later changes less disruptive. A room nominally intended for massage, exercise and consultations, however, may serve none of them well if its size, acoustics and ventilation remain unresolved.
Decide which spaces truly need flexibility and define the uses they must support. A multipurpose studio could host movement classes and workshops if storage, lighting control and occupancy limits are planned. Fixed plumbing gives a treatment room a narrower range of practical uses. For each proposed change, check the effect on staff oversight, waiting, changing demand and building services; movable furniture alone does not settle those questions.
Before signing off the plan, trace a visit during a class changeover: arrival, check-in, locker access, the booked service, a shower if needed and departure. Mark where the visitor meets a queue, crosses a service route or needs help finding the next room. Use those marks as the agenda for the final layout review.