
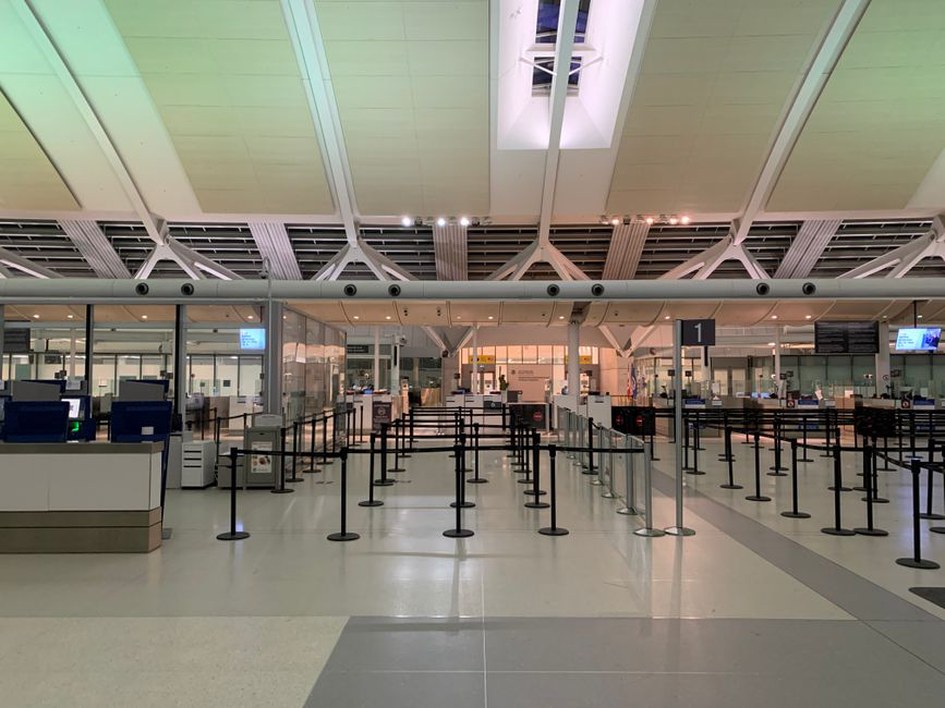
A terminal can have plenty of check-in counters and still grind to a halt at the security entrance. When passengers from several flights arrive together, the queue may spill into circulation routes and block access to other parts of the building. That is why terminal planning starts with flows rather than the roofline. Architects, operators, airlines, security agencies and engineers need a shared picture of how passengers, bags, staff, vehicles and aircraft move—and where those movements must stay separate.
Design around flows that change by the hour
Annual passenger totals help with business planning, but they are too blunt for sizing a terminal. Peak-hour demand, flight schedules, aircraft mix, transfer times, baggage volumes and check-in preferences give designers a better basis for locating security lanes, gate lounges, toilets, lifts and reclaim belts. A terminal that works on an average day can become difficult to operate during the morning departure peak.
One response is to keep more than one route open between major functions instead of sending everyone through a single central hall. Departing, arriving and transferring passengers may also need separate routes under security procedures, but each route should remain easy to follow. The shortest path on a plan is not always the clearest: a slightly longer walk with a visible destination can mean fewer people stopping at junctions.
Digital models let teams test walking distances, queue spillback and gate assignments before construction. They should account for passengers who move slowly or need assistance, rather than relying only on an average walking speed. In a design review, a team might ask whether a delayed flight would crowd the lounge at the next gate, or whether a longer security queue would cut across an accessible route.
Make the terminal easier to navigate
Passengers make decisions while carrying luggage, watching the clock and working out unfamiliar procedures. Direct views toward security, the airfield or a prominent central space can help them understand where they are. Consistent floor levels, visible lifts and escalators, and clearly marked decision points may do more than another layer of signs.
Daylight helps with orientation, but it needs careful control. Large glazed façades can connect passengers to activity on the airfield while creating glare that makes signs hard to read. Lighting, surface reflectance and sign placement should be assessed together at different times of day. Where long concourses cannot be avoided, seating and toilets need to appear at practical intervals, and step-free routes should not demand a lengthy detour.
Accessibility shapes service-point locations, too. Assistance desks should be reachable before passengers face a difficult choice of route. Counters may need hearing loops or other communication support, while quiet rooms can provide relief from a noisy concourse. These spaces work better as part of the main layout than as an afterthought.
Build flexibility without oversizing everything
Airports operate for decades; airline schedules, security equipment and retail demand can change much sooner. Flexibility does not mean making every space larger. Unused floor area still has to be built, heated, cooled, cleaned and maintained. The better question is which parts of the terminal are likely to change, and what those changes would require.
Separate the long-life structure from changing fit-out
Regular structural bays and accessible service zones make it easier to rearrange check-in positions, seating or concessions. Service capacity at planned expansion points may prevent disruptive work later, provided the allowance reflects plausible growth. Secure boundaries, fire compartments and baggage routes are harder to move than furniture, so potential future layouts need testing early.
Phased construction poses a similar planning problem. A new pier or processing hall must connect to the existing terminal while passenger routes and airside operations remain safe. Temporary walls, alternative routes and construction access belong in the design and cost plan, not just a contractor’s later programme. Where repeated components suit the project, prefabrication and modular construction methods can reduce some work on a constrained airport site, although transport limits and installation windows still need careful planning.
Use technology to support the building, not dictate it
Self-service bag drops and automated document checks may reduce the space needed for conventional counters. They do not remove the need for staff help, exception handling or accessible service positions. If a bag is rejected, its owner needs an obvious way to reach help without crossing the next queue. That exception deserves as much attention on the plan as the standard process.
Real-time occupancy information can help operators redirect passengers or adjust staffing, but it cannot make up for missing space. A dashboard will not create a safe place for a security queue to form. Equipment rooms, resilient power, network pathways and maintenance access also need space in the terminal layout. Flight information should remain readable if an individual display fails, and essential directions should not depend on passengers having a phone.
Reduce energy demand without compromising comfort
Large roofs and deep floor plates make terminals difficult to light and condition. Rooflights can bring daylight into the centre of the building, but their size, glazing and shading also affect glare and cooling loads. Simulations should cover clear and overcast conditions, including whether passengers can read flight information displays beneath the roof.
How the building is operated matters as much as its envelope. Occupancy is rarely the same across the terminal throughout the day. Heating, cooling and ventilation that respond to occupied zones can avoid treating quiet areas as though they were full, subject to air-quality and security requirements. Entrances warrant close attention as well: frequent door opening, baggage movement and heavy passenger traffic can increase unwanted air exchange.
Carbon decisions go beyond energy use during operation. Long-span structures, extensive glazing and frequent fit-out replacement all have material impacts. Whole-life comparisons of structural options and durable finishes can show whether a striking feature also performs well over time. At sites exposed to flooding, heat or severe weather, protecting critical electrical and communications equipment may matter more than a small reduction in façade energy use.
Connect the terminal to its site and operations
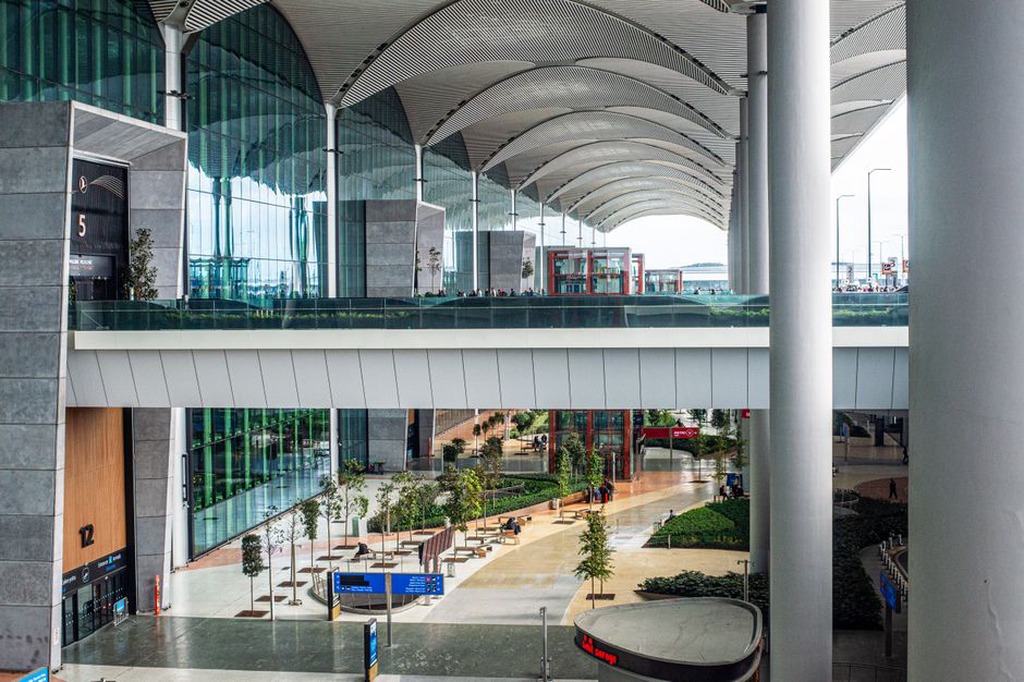
The passenger experience starts outside the doors. Kerbside congestion, poorly placed bus stops and confusing pedestrian routes can cancel out improvements inside. Landside planning has to accommodate rail or bus connections, taxis, private vehicles, servicing and emergency access without assuming everyone arrives the same way. Covered, step-free paths and clear views between transport modes are core planning requirements.
Airside, gate spacing and building shape affect aircraft manoeuvring, service vehicles and the possibility of adding stands later. A concourse that cuts walking distances might need more apron area or make aircraft servicing harder. Terminal and apron layouts therefore need to be tested together within aviation safety constraints. Teams should also establish how façade panels, roof drainage and building systems can be inspected and repaired with aircraft and passengers nearby.
Before approving a layout, an operator can run a practical test: trace a passenger with reduced mobility from the furthest plausible transport drop-off point to the furthest assigned gate during the busiest forecast departure hour. Mark every lift, security transition, rest point and potential queue crossing on the same plan. If the route fails there, the conflict is easier to fix on paper than after the terminal opens.