
A ceiling layout can be fully drawn and still be impossible to build. A duct crosses a structural beam, an access panel sits above a fixed partition, and the chosen light fitting cannot arrive within the programme. Finding those conflicts on site means redesign, waiting and rework. Lean construction aims to prevent that loss: make work ready before scheduling it, and check that each activity serves the client and the people who will use the building.
For architects, this does not mean drawing faster or compromising design quality. It means managing decisions, information and handoffs so a design can be approved, procured, built and operated with fewer avoidable interruptions. That works best when the client, consultants and builder contribute while there is still time to act on what they know.
Define value before removing waste
Lean draws a distinction that cost-cutting can miss. Value is what the project needs to achieve: adaptable classrooms, reliable clinical circulation, a durable residential envelope or an opening date that cannot move. Waste is effort or material that does not help deliver those outcomes. A second drawing iteration may prevent an expensive accessibility defect. Revising the same plan repeatedly because no one confirmed the room requirements is another matter.
Record the client's priorities alongside the brief, then make them testable. A developer may prioritize net usable area, planning certainty and predictable maintenance costs. A public client may put more weight on inclusive access and continuity of service during construction. Each priority needs an owner and, where possible, an acceptance criterion. Otherwise, the team can become faster at producing drawings while basic scope decisions remain open.
Waste also occurs in the flow of information: drawings issued before consultant inputs arrive, products specified without checking supply constraints, room data entered manually more than once, or approvals sent to people who cannot make the decision. A delay does not necessarily mean the person waiting is at fault. Ask what prevented the task from being completed.
Map the decisions that control delivery
A process map follows a decision or deliverable from request to acceptance. For a façade package, it could identify who confirms performance criteria, resolves structural supports, reviews a sample and checks fire and moisture details. It should also show what the manufacturer needs before fabrication. This exposes queues and missing handoffs that a drawing schedule may conceal.
Start with one package, not the whole project. Record each step, its owner, the information needed to begin and the person authorized to accept the result. Separate working time from waiting time. If a detail takes a day to prepare but sits for two weeks pending a material decision, another drafter will not remove the constraint.
Keep those obstacles in a constraint register. Entries might cover pending surveys, utility information, authority comments, client choices, structural calculations or procurement decisions. Give each an owner, a required-by date and a clear release condition. “Confirm façade” is too broad; “approve the tested glazing specification before the tender package is issued” defines what completion means.

Plan reliable work, not just milestones
A master programme sets deadlines, but it seldom shows whether next week's tasks can actually start. Lean planning connects those milestones to work the responsible people are ready to complete. In the Last Planner System, people closest to the work help plan it, identify constraints and make short-term commitments instead of simply receiving dates set without a readiness check.
Work backward from a handoff
Consider an issued-for-construction bathroom package. Work backward: the contractor needs coordinated plans and sections; the architect needs confirmed fixtures, waterproofing requirements and access clearances; the services engineer needs equipment loads and routes. The client must approve selections that affect the layout. With those dependencies visible, the team can agree when each input is needed and test whether the dates are feasible.
This is useful during design as well as construction. A planning submission, building permit package or tender issue is not one task but a series of decisions and checks. Local approval requirements still determine what must be submitted; backward planning helps stop a submission date from masking missing evidence.
Make short-term commitments only when work is ready
At a weekly coordination meeting, each discipline can name the deliverables it expects to finish. “Issue coordinated level-two reflected ceiling plan for review” can be verified; “progress ceilings” cannot. Before accepting the commitment, check the approved layout, current model, consultant inputs, decision-maker availability and time allowed for review.
Track the percentage of promised tasks completed as planned, but treat it as a diagnostic, not a ranking of people. If several tasks slip because a client decision arrives late, the decision schedule or the options presented may need to change. If drawings repeatedly fail coordination checks, bring the disciplines together earlier. A high completion rate means little if teams achieve it by promising too little.
Bring construction knowledge into design at the right time
Designers cannot anticipate every site condition, and contractors should not have to make up for an incomplete brief. Input from builders, specialist subcontractors and suppliers is most useful while assumptions can still be changed without substantial rework. They can identify installation space, lifting limits, temporary works needs, tolerances, sequencing constraints and uncertain product availability.
A prefabricated bathroom, for example, may reduce repetitive work on site. That depends on stable layouts, transport access and a structure that accommodates the unit. Choosing it after shafts and floor openings are fixed may trade one source of waste for costly redesign. Early agreement on a limited set of bathroom configurations can preserve user needs while making coordination and quality checks simpler.
Document the trade-offs. “Buildability” alone is not a reason to drop performance requirements: check alternatives against fire safety, accessibility, acoustics, durability, maintenance access and design intent. If procurement rules prevent a particular contractor from joining early, independent technical advice or structured market engagement may help test the proposal, subject to the project's rules.
Use visual coordination without confusing it with completion
Shared models, drawing registers and visual task boards can show what is current, what is blocked and who needs to act. Model-based clash reviews find spatial conflicts, but a clash-free model does not prove that assemblies meet code, can be installed in sequence or will perform in use. Teams still need to resolve the interfaces behind the colored warnings.
Set information requirements to match the stage. A concept model may need dependable dimensions and major service zones; fabrication calls for much more precise interfaces. Label each issue with its purpose and status so a supplier does not mistake preliminary geometry for an instruction to manufacture. Consistent naming, revision control and one record of decisions help keep teams on the same version.
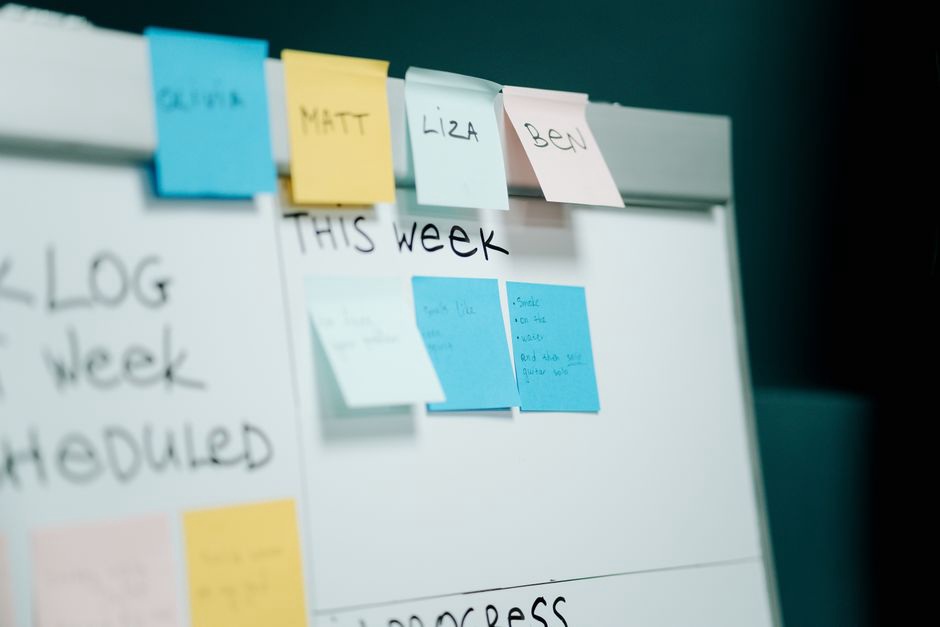
Visual management can be simple. A board marked “ready,” “in progress,” “awaiting decision” and “accepted” may make an approval queue easier to spot than a complicated dashboard. Link each item to a deliverable and owner; otherwise, the board becomes another place to repeat status reports.
Reduce rework through small, timely checks
A large review at the end of a design stage can uncover problems after they have spread across many drawings. Check defined handoffs earlier. An architect and services engineer might review one representative room before applying its ceiling arrangement across a floor. A façade mock-up can test interfaces and workmanship before repeated installation, provided the approval criteria are agreed in advance.
Standard details and room templates improve consistency only when they are controlled. A standard detail is a starting point, not proof that a junction meets local code or site conditions. Mark where project-specific checks are needed, and retire templates when regulations, tested assemblies or manufacturer instructions change.
When rework occurs, record a cause the team can act on: a late requirement, missing survey, incompatible detail, changed authority condition or installation error. A count of revised drawings will not tell you whether the underlying problem arose in design, procurement or on site. Examine a small sample of recurring failures, then change the process that produced them.
Measure outcomes beyond drawing throughput
Choose measures that reflect the project's stated value. Depending on the job, these might include time to resolve design queries, unresolved interfaces at package issue, the value of variations attributable to design changes, approval turnaround, material waste, defects at inspection or disruption to occupied areas. Define the baseline and counting method before comparing results. Projects with different complexity or contract arrangements are not interchangeable.
Watch for work being pushed downstream. Fewer design hours are no gain if they produce more site queries. A cheaper component that needs frequent replacement may undermine whole-life value. Weigh capital cost, programme risk, building performance and maintenance together, using the available evidence rather than promising a saving.
Start with one repeatable workflow
A new software platform is not a prerequisite. Pick a recurring, troublesome handoff—room data approval, façade coordination or responses to site queries—and agree how it will run for one project phase. Keep the trial small enough to see whether it helps.
- Set the outcome: state what the receiving team needs and how acceptance will be checked.
- Identify prerequisites: list the decisions, surveys, calculations and approvals needed before work starts.
- Assign ownership: name one person to resolve each constraint, while leaving technical review with the appropriate discipline.
- Review weekly: compare planned and actual completions, and record what blocked the work.
- Adjust the workflow: change a handoff, review point or information requirement when it repeatedly causes delays.
In a room data approval trial, the first weekly review might show that equipment choices arrive after layouts are signed off. Move that decision ahead of layout approval, then test the sequence on the next group of rooms. If a clinical or accessibility requirement changes later, record the change and reassess the affected rooms rather than silently overwriting approved data.