
A playground reached only by stairs, a sports court without shade, or a park path that ends at a narrow gate can exclude people before they have chosen an activity. Recreation areas work best when access, comfort, safety, and choice are planned as connected parts of the site. The goal is not to create separate areas for every demographic group, but to support overlapping use by children, teenagers, adults, older people, people with disabilities, carers, and visitors with different cultural expectations and daily routines.
Start with use patterns, not a standard equipment list
A brief based only on site area, budget, and a catalogue of play or fitness equipment usually leads to a generic outcome. Early planning should identify who is likely to use the site, when they will arrive, how they will get there, and what might prevent them from staying. Local observation, short interviews, workshops with community organizations, and demographic data can reveal needs that do not appear on a base plan.
For example, a park near apartments with many young families may need stroller-friendly routes, toilets, shade near play areas, and seating with clear views of children. A site beside a secondary school may require informal gathering areas, courts that can withstand intensive use, drinking water, and lighting for late-afternoon activity. In a district with an older population, frequent resting points, even walking surfaces, handrails on slopes, and routes with measurable destinations may be more useful than a large but inaccessible lawn.
Build a user and time-of-day matrix
Design teams can turn this research into a simple matrix that tests the site across user groups and operating conditions. It helps prevent one dominant group from shaping the whole project.
- Children: varied challenge, supervision, safe separation from traffic, and accessible play opportunities.
- Teenagers: places for active recreation and socializing without constant adult surveillance.
- Adults and carers: seating, shade, toilets, stroller routes, and comfortable places to wait.
- Older adults: stable surfaces, short loops, seating at regular intervals, shade, and clear wayfinding.
- People with mobility, sensory, cognitive, or communication disabilities: step-free access, legible layouts, different levels of stimulation, and equipment that can be used independently or with assistance.
- Staff and maintenance teams: service access, durable materials, storage, drainage, lighting controls, and sightlines that support routine inspection.
Time matters as much as user profile. A plaza may serve school-age users in the afternoon, office workers at lunch, families in the early evening, and quieter exercise in the morning. Planning for these shifts can reduce conflict and make better use of the same land area.
Make universal access part of the site structure
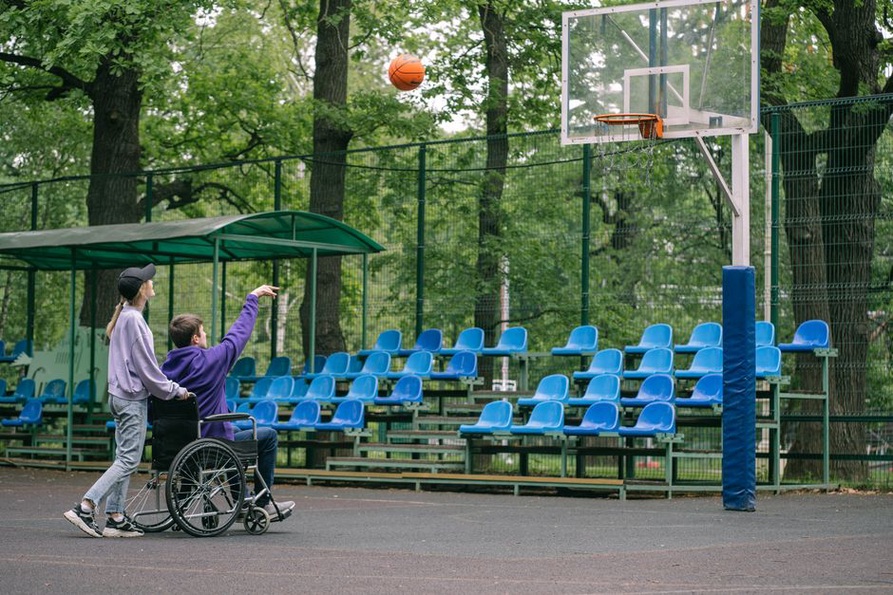
Accessibility cannot be solved by adding one ramp at the entrance or a single adapted piece of equipment. It starts with arrival: public transport stops, parking, drop-off points, crossings, gateways, and routes from each arrival point to every main destination. Local building and accessibility regulations establish minimum requirements, but a usable recreation scheme must also account for real movement, fatigue, weather, companion assistance, and places to pause or turn around.
A continuous accessible route needs firm, stable, slip-resistant surfaces; enough width for people to pass; manageable gradients; and drainage that does not leave puddles or ice-prone low points. Changes in level require careful treatment through ramps, steps where appropriate, handrails, edge protection, landings, and visual contrast. Surface selection should reflect intended use: loose gravel may work on a low-traffic nature path, but it can be difficult for wheelchair users, people using walking aids, parents with strollers, and people with reduced balance.
Design for sensory and cognitive access
Physical access alone does not make a space usable. Complex layouts, uncontrolled noise, glare, unclear routes, and unpredictable activity can discourage people with sensory sensitivities, dementia, visual impairment, or cognitive disabilities. Clear zoning and straightforward circulation reduce that burden.
- Use recognizable landmarks, distinct entrances, and consistent signs at decision points.
- Provide lively activity areas as well as quieter retreat spaces, with enough separation or planting to limit noise transfer.
- Use color and material contrast to define edges, crossings, and changes in surface rather than relying only on signs.
- Avoid highly reflective paving and uncontrolled lighting glare.
- Provide information in more than one format where feasible, such as pictograms, tactile cues, and plain-language instructions.
Inclusive play illustrates the difference. A wheelchair-accessible route to a play structure is necessary, yet it does little if the most engaging activities remain out of reach. Ground-level interactive elements, transfer opportunities, sensory play, quiet spaces, and equipment that encourages cooperative rather than solitary play can widen participation without separating children by ability.
Plan for choice, adjacency, and dignified sharing
People do not use recreation areas in the same way, and inclusion does not mean placing every activity in one open field. Users need choices: sun or shade, quiet or social settings, active or passive recreation, formal or informal uses, short visits or extended stays. The design task is to arrange these options so they can coexist safely.
Adjacency planning is central to that task. A children’s play area benefits from nearby seating, shade, drinking water, and toilets, but may need a buffer from fast cycling routes or ball courts. Teen social space should be visible enough to feel safe while still allowing some autonomy. Exercise stations can sit along walking loops, making them available to more users than an isolated fitness corner. Picnic areas need accessible tables, turning space, waste bins, and protection from cooking smoke or game-ball impacts.
Designers should not assume that one cultural model of recreation suits every community. Some groups may prefer larger family gatherings; others may value quiet walking, informal games, gardening, dance, or community events. Flexible hardstanding with power access, durable seating, shade structures, and nearby storage can support changing programmes without permanent specialized construction.
For broader guidance on layouts that balance flexibility, inclusion, and operational efficiency, see Recreation Facility Design: Planning Flexible, Inclusive and Efficient Spaces.
Use climate comfort as an equity measure
Heat, rain, wind, and poor air quality affect recreation differently across age and health groups. Young children, older adults, pregnant people, and people with cardiovascular or respiratory conditions may have lower tolerance for heat exposure. A facility can meet accessibility requirements yet still deny equal access in practice if it lacks shade, drains poorly, or is uncomfortable during ordinary weather.
Shade should be provided where people wait, rest, watch activities, queue, and move between zones, rather than only above central seating. Mature trees can offer meaningful cooling and visual comfort, but they need adequate soil volume, establishment irrigation, protection from compaction, and a realistic maintenance plan. Built shade may be necessary immediately after opening and wherever tree canopy is unsuitable.
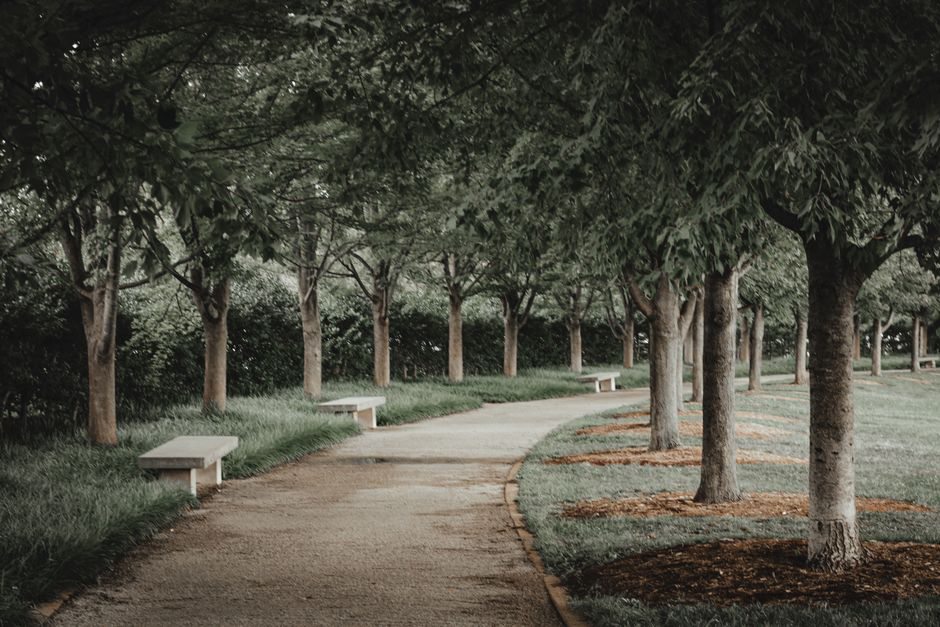
Water-sensitive site design can reduce runoff and improve resilience after heavy rainfall. Permeable surfaces, swales, rain gardens, and careful grading should be coordinated with accessible paths and play surfacing. Drainage features must not create trip hazards, inaccessible crossings, or standing water near entrances. Climate-responsive decisions should be assessed across the full operating year, including winter maintenance, seasonal daylight, irrigation demand, and the effects of surrounding buildings on wind and shade.
Balance safety with comfort and freedom of use
Safety planning should address real risks without turning public recreation areas into heavily controlled environments. Sightlines, lighting, visible entrances, clear separation between vehicles and pedestrians, and durable fixtures can reduce predictable hazards. Excessive fencing, harsh lighting, or overly exposed seating, however, can make people feel unwelcome or constantly watched.
| Design issue | Common weak response | More effective approach |
|---|---|---|
| Night use | Uniform high-intensity lighting across the entire site | Layered, glare-controlled lighting focused on routes, entrances, activity areas, and key signs |
| Play safety | Removing all challenge from equipment | Managing fall zones, surfacing, supervision, and age-appropriate levels of challenge |
| Conflict between users | Separating every activity with barriers | Use buffers, clear circulation, scheduling, and visible transitions between compatible zones |
| Vandalism concerns | Choosing only minimal, hard surfaces | Specify durable details, support legitimate activity, and provide maintenance access and oversight |
Lighting design needs particular care. Routes should remain legible without deep shadows or glare, especially at level changes and intersections. Before selecting fixtures, assess light spill into nearby homes, effects on wildlife, energy use, and maintenance access. Emergency access and passive surveillance should also be checked against future planting growth, rather than assessed only on an empty-site drawing.
Design operations into the capital project
Recreation areas often lose quality after opening because maintenance, cleaning, programming, and repair were treated as separate tasks. Material selection must account for local climate, exposure to vandalism, replacement cycles, parts availability, and the capacity of the organization responsible for operation. A sophisticated water feature or interactive installation may be unsuitable if no budget is available for seasonal inspection, treatment, shutdown, and repair.
Commissioning should test more than construction compliance. It should confirm that intended users can open gates, accessible routes stay clear, drainage works after rain, signs are understandable, lighting controls operate as planned, and staff can safely reach equipment for inspection. A post-occupancy review in different seasons can reveal issues that were not apparent during design, such as inadequate shade during peak afternoon use or benches located outside preferred social areas.
A practical handover package can include an asset register, maintenance frequencies, surfacing warranties, irrigation and lighting instructions, emergency contacts, inspection checklists, and a plan identifying accessible routes. Before final acceptance, walk the completed site with a wheelchair user, a parent with a stroller, an older adult, and the maintenance supervisor. Record every point where routes, signage, seating, gate hardware, or surfaces interrupt ordinary use, then assign corrections before the defects period closes.