
A step-free entrance is not accessible if delivery vehicles routinely block it, the door takes excessive force to open, or the reception desk has no usable section for a seated visitor. Access depends on the full route: arrival, entry, orientation, movement through the building, use of services, evacuation, and departure. Each part must work for people with different mobility, sensory, cognitive, and communication needs.
For owners, public agencies, and developers, inclusive design is both a compliance duty and an operational decision. It can reduce late-stage redesign, broaden the market for homes and commercial space, support staff retention, and make public services easier to use. Requirements vary by jurisdiction and project type, so the design team should confirm the relevant building code, accessibility legislation, fire regulations, planning conditions, and local standards at the outset. Compliance is essential, but it is only the starting point for usable design.
Accessibility and inclusion are related but not identical
Accessibility concerns whether people can enter, move through, understand, and use a place safely and independently. Typical measures include ramps, lifts, suitable door clearances, accessible toilets, tactile warnings, and visual alarms.
Inclusive design takes a wider view of how people use buildings. It accounts for differences in age, stature, strength, language, neurodiversity, hearing, vision, temporary injury, pregnancy, and caregiving responsibilities. A quiet waiting area, clear wayfinding, family-friendly sanitary rooms, predictable circulation, and seating with arms may go beyond a narrow code requirement while making the building materially easier to use.
Universal design principles are particularly useful during early planning. They encourage solutions that serve many users without separating them. An entrance used by everyone is generally preferable to a separate rear route. A reception counter with sections at different heights allows standing and seated visitors to use the same point of service. Specialized provision will still be necessary in some cases, but integration should be the default approach.
Start with people, routes, and operational reality
Accessibility rarely works when it is added as a checklist after the layout is fixed. The most important choices are made before detailed design: site access, building position, floor levels, core locations, circulation widths, service counters, and the evacuation strategy. Early analysis should consider employees, residents, patients, students, contractors, caregivers, and emergency responders as well as visitors.
Map key user routes
A practical access review follows the route from public space to every essential destination. For each route, assess independent use, appropriate assistance, and what happens if part of the route or equipment fails.
- Arrival: accessible public transport stops, parking bays, drop-off areas, path gradients, crossings, lighting, shelter, and drainage.
- Entry: approach width, level thresholds, door automation or opening force, intercom height, weather protection, and queuing space.
- Orientation: clear entrances, consistent signs, visual landmarks, information at usable heights, and staff support points.
- Use of facilities: circulation, seating, counters, toilets, changing rooms, bedrooms, classrooms, examination rooms, and outdoor amenities.
- Emergency egress: alarm formats, refuges where required, evacuation lifts where permitted, evacuation chairs, and management procedures.
This process often exposes problems that isolated plan checks miss. An accessible toilet may meet dimensional requirements yet remain impractical if it can only be reached through a heavy fire door or is used for storage. A lift may serve every floor but still fail in use if it is far from the main entrance, poorly signed, or unavailable during predictable peak periods.
Plan the site and entrance as one connected system
External works determine whether people can reach the building interior at all. A coordinated grading strategy should reduce level changes between parking, drop-off points, public sidewalks, outdoor spaces, and the entrance. Where ramps are required, their gradient, landings, edge protection, slip resistance, drainage, handrails, and resting opportunities must be designed together under the relevant local rules.
Stairs still need to be safe and usable for people with limited mobility or reduced vision. Consistent risers and treads, contrasting nosings where required, handrails, adequate lighting, and tactile warning surfaces at hazards can reduce risk. Ramps complement stairs; they do not remove the need for them.
Accessible parking and passenger drop-off points need a direct, protected route to the entrance. Users should not have to cross vehicle lanes without safe crossings or travel behind parked cars. In dense urban projects, the equivalent may be an accessible curbside arrival point with a continuous route from public transport. Property boundaries matter: a compliant entrance does not resolve an inaccessible path across the site.
Make circulation simple, generous, and legible
Corridors, lobbies, and doorways must accommodate more than the minimum turning space for a wheelchair. They may be used by people on crutches, parents with strollers, visitors with guide dogs, hospital equipment, delivery carts, and pedestrians moving in both directions. Check dimensions against actual use, furniture zones, door swings, security gates, and protruding fixtures—not only clear lines on a drawing.
Internal level changes deserve close attention. Lifts should sit on obvious routes and be sized for anticipated users, including wheelchairs, caregivers, beds, or goods where relevant. Controls need suitable reach ranges, tactile and visual identification, audible feedback, and adequate lighting. In larger facilities, lift landings need enough waiting and manoeuvring space without narrowing the adjoining corridor.
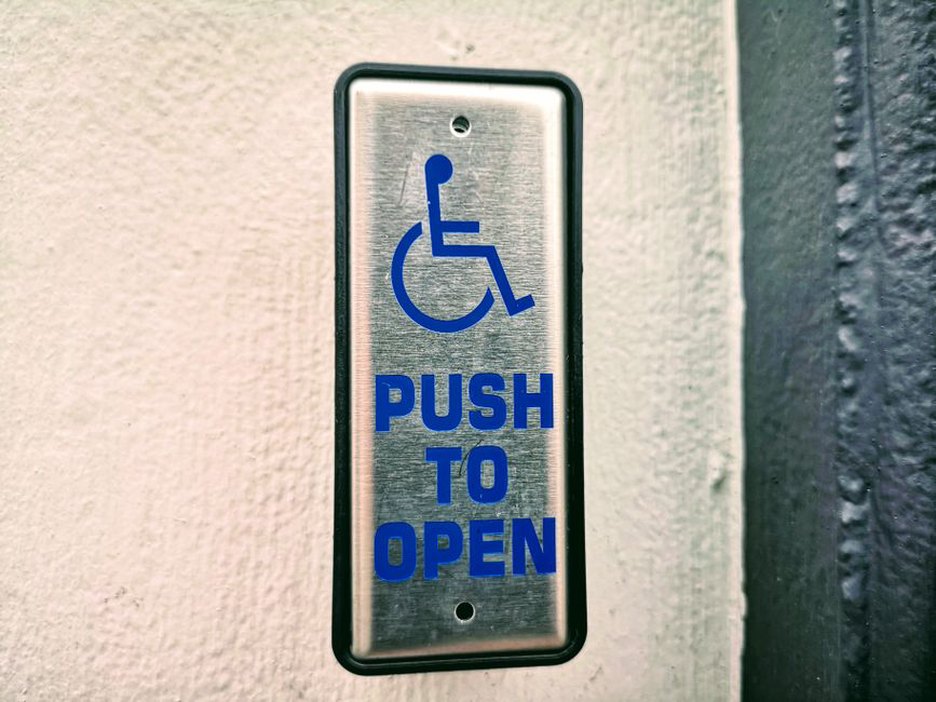
Doors are a frequent source of avoidable difficulty. Clear opening width, threshold design, handle type, opening force, closer adjustment, visibility panels, and access-control hardware all need to work together. A card reader mounted too high, a turnstile that excludes mobility devices, or a pull handle combined with a strong closer can undermine otherwise compliant dimensions. Specify and commission the whole door operation, not just the leaf width.
Design for sensory and cognitive access
Physical access alone does not make a building understandable. People with low vision, hearing loss, cognitive disabilities, autism, dementia, anxiety, or limited familiarity with the building’s language can face different barriers. Many of these issues can be addressed through coherent environmental design rather than specialist equipment alone.
- Use plain language, high contrast, consistent symbols, and signs at decision points.
- Provide visual information alongside spoken announcements, and audible alarms alongside visual alarm devices.
- Reduce confusing intersections and give corridors identifiable features, such as colour zones or visible destinations.
- Control glare through lighting, finishes, shading, and screen placement.
- Include quiet spaces or low-stimulation waiting options in buildings with long queues, clinical visits, or intensive public use.
- Manage reverberation so speech remains intelligible at reception desks, consultation rooms, classrooms, and meeting spaces.
Acoustic design has direct inclusion benefits in educational settings, especially for pupils with hearing differences, attention difficulties, or language-processing needs. The principles discussed in Enhancing Learning Through Better Acoustics in Schools also apply to training rooms, community facilities, and customer-service spaces.
Provide sanitary, changing, and care facilities that work in practice
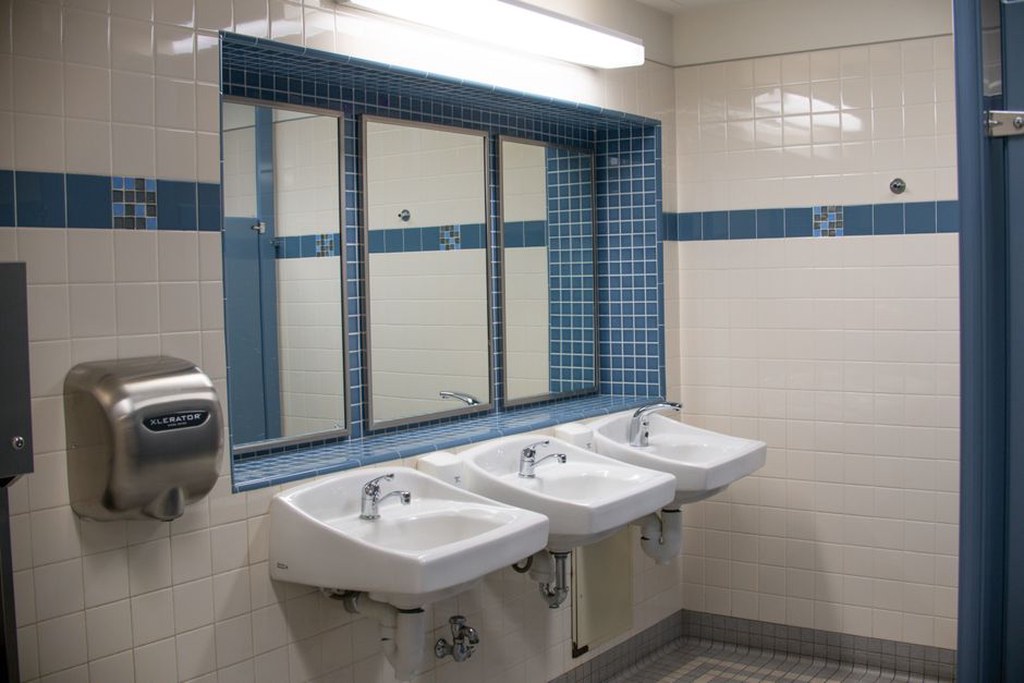
Accessible sanitary accommodation requires more than a larger cubicle. The door must open without trapping the user, transfer space must stay clear, grab rails must be correctly located and securely fixed, controls must be within reach, and emergency assistance systems must be usable and monitored. Finishes should provide visual contrast where it helps orientation without creating excessive glare.
Buildings with significant public use may need a broader range of facilities: ambulant toilets, accessible changing rooms, adult changing places with hoists and changing benches, family toilets, lactation rooms, and gender-inclusive provision. The right mix depends on use, occupancy, the operating model, and applicable regulations. Hospitals, recreation centres, transport facilities, cultural venues, and schools often need early specialist input because suitable retrofit space is difficult to find later.
Maintenance is part of access performance. A poorly managed accessible toilet, blocked transfer zone, non-functioning alarm cord, or missing hoist sling can put a critical facility out of use. Operational specifications should set out inspection responsibilities, storage controls, cleaning requirements, and response procedures.
Address inclusion by building type
The same feature can perform differently in different sectors. Design teams need to translate general standards into specific operating scenarios.
| Building type | Priority inclusion issues | Typical design response |
|---|---|---|
| Housing | Lifetime use, visitors, caregiving, changing mobility | Step-free route, adaptable bathroom layouts, reinforced walls for future grab rails, reachable controls, lift access in multi-storey homes |
| Offices and retail | Workstation choice, customer service, recruitment, variable occupancy | Accessible entrances and counters, adjustable work settings, quiet rooms, equitable meeting spaces, inclusive emergency plans |
| Schools and universities | Learning access, independent orientation, sensory environment | Clear zoning, acoustic control, accessible laboratories and teaching stations, varied learning settings, lift and evacuation planning |
| Healthcare | Mobility assistance, fatigue, privacy, clinical equipment | Wide circulation, accessible examination rooms, seating at intervals, clear signs, low-stress waiting spaces, bariatric and transfer needs where relevant |
| Recreation and culture | Participation, spectator access, changing needs, crowd movement | Integrated viewing positions, accessible changing, pool access systems, ticketing counters, sensory-friendly routes and event operations |
In educational projects, inclusion also depends on whether spaces support different teaching methods without separating students unnecessarily. Our guide to designing flexible, inclusive educational buildings examines how adaptable classrooms, circulation, and shared spaces can support varied learning needs.
Coordinate accessibility with fire safety and security
Potential conflicts between access, security, and fire safety should be resolved through coordinated design rather than allowing one discipline to override the others. Security barriers, reception gates, access-control readers, and visitor screening should provide an equivalent route for wheelchair users and people who cannot use standard turnstiles. That route should be dignified, direct, and staffed or automated throughout relevant opening hours.
Emergency planning needs particular care. Some people may be unable to use stairs independently, may not perceive an audible alarm, or may require help in smoke, crowds, or unfamiliar conditions. Depending on local law and the building strategy, measures may include visual alarm signals, areas of refuge with two-way communication, evacuation lifts, evacuation equipment, personal emergency evacuation plans, and staff training. A refuge is not a complete solution unless its communication, protection, management, and evacuation sequence have been reviewed as part of the fire strategy.
Use technical review, user input, and commissioning
A reliable process combines code review with lived experience. Access consultants can interpret detailed requirements and test drawings, while disability organisations, building users, facility managers, and frontline staff can identify operational barriers. Their input is most useful before key decisions are fixed, with a defined scope and record of feedback. The methods outlined in How Community Engagement Improves Building Design can help project teams structure early engagement around real patterns of use.
At each design stage, teams should test plans and models against critical dimensions, turning circles, reach ranges, sightlines, acoustic conditions, lighting levels, and emergency movement. Digital models can identify some geometric clashes, but they cannot show whether a route is intuitive or whether a door is difficult to operate. Mock-ups are valuable for heavily used elements such as reception desks, accessible bathrooms, bedroom layouts, and apartment kitchens.
Before handover, carry out an access-focused site inspection. Check installed—not merely specified—clearances, slopes, handrail continuity, signage contrast, ironmongery, alarm systems, counter heights, furniture placement, and control reach ranges. Record defects in the same way as fire, waterproofing, or mechanical issues. The handover package should include accessible route drawings, equipment manuals, maintenance schedules, and operational procedures.
Control cost by deciding early, not by reducing usability
The cost of inclusion depends heavily on timing. Placing the main entrance at the wrong level, undersizing a lift, or omitting space for a suitable toilet can lead to costly structural and services changes later. Early coordination can avoid many of these costs by aligning floor levels, structural grids, cores, and vertical risers before procurement.
Value engineering should distinguish between unnecessary expense and essential performance. Replacing durable hardware with cheaper components that increase door-opening force, reducing visual contrast needed for orientation, or using an accessible toilet as general storage are not neutral savings. Standardised details, coordinated door schedules, adaptable room planning, and early product selection can improve consistency without adding unnecessary cost.
As a final handover check, walk the main route with the facilities manager and test it against the building’s operating assumptions: who unlocks each door, where visitors wait, what furniture is installed, how deliveries take place, and how an occupant who cannot use stairs will evacuate. If the answer depends on improvisation, the issue should be corrected in the design or covered by a clear operational procedure before the building opens.