
The open-plan office was supposed to be the pinnacle of democratic, collaborative workspace. Then the data arrived. A study published in the Philosophical Transactions of the Royal Society B tracked a Fortune 500 company as it moved into an open-plan layout. The results were hard to ignore: face-to-face interaction dropped by roughly 70%, while email and messaging surged to fill the gap. The assumption that physical proximity automatically produces professional synergy turned out to be wrong. Without acoustic privacy, territorial boundaries, and visual shielding, people don't collaborate more. They withdraw. They put on headphones and build a digital fortress around themselves. That single finding marks a turning point in how commercial space gets designed—a shift away from rigid efficiency and toward something more evidence-based and human.
The story of commercial design is, in many ways, a physical ledger of our economic and social priorities. To understand where we are heading, we have to trace the logic that built the floors beneath our feet.
The Cathedral of Commerce and the Machine for Working
Late 19th-century commercial architecture was an exercise in verticality and prestige, constrained by the limits of masonry and cast iron. The skyscraper's birth in Chicago and New York was enabled by the Bessemer process for mass-producing steel and Elisha Otis's safety elevator. But the interior logic remained cellular. A warren of private offices lined the perimeter, capturing natural light and ventilation, while a vast, dim clerical pool occupied the interior floor plate. This arrangement wasn't just about hierarchy. It was a direct response to the depth of the floor plate. Before fluorescent lighting and widespread air conditioning, a desk more than 25 feet from a window was a desk in unusable gloom.
Frank Lloyd Wright's Larkin Administration Building (1904) offered a prophetic alternative. It turned inward, organizing workspace around a central, sky-lit atrium with integrated, built-in furniture. The Larkin Building was a commercial failure in terms of long-term leasing flexibility, but it established a conceptual prototype for the self-contained, controlled office environment. It treated the workplace not as a container for desks but as an integrated mechanism for processing paperwork—a machine for working.
The Bürolandschaft Rebellion and the Cubicle's Cage
By the 1950s, the hierarchical cellular model began to crumble under the weight of its own rigidity. In Germany, the Quickborner team of management consultants proposed a radical alternative: Bürolandschaft, or "office landscape." This was not the chaotic, egalitarian free-for-all it might have appeared. It was a highly organic, data-driven methodology. Consultants would analyze workflows and communication matrices, then arrange clusters of plants, screens, and furniture in seemingly irregular patterns that mapped precisely to the actual paths of information. The goal was to break down status barriers, using organic groupings rather than rectilinear grids to foster organic communication.
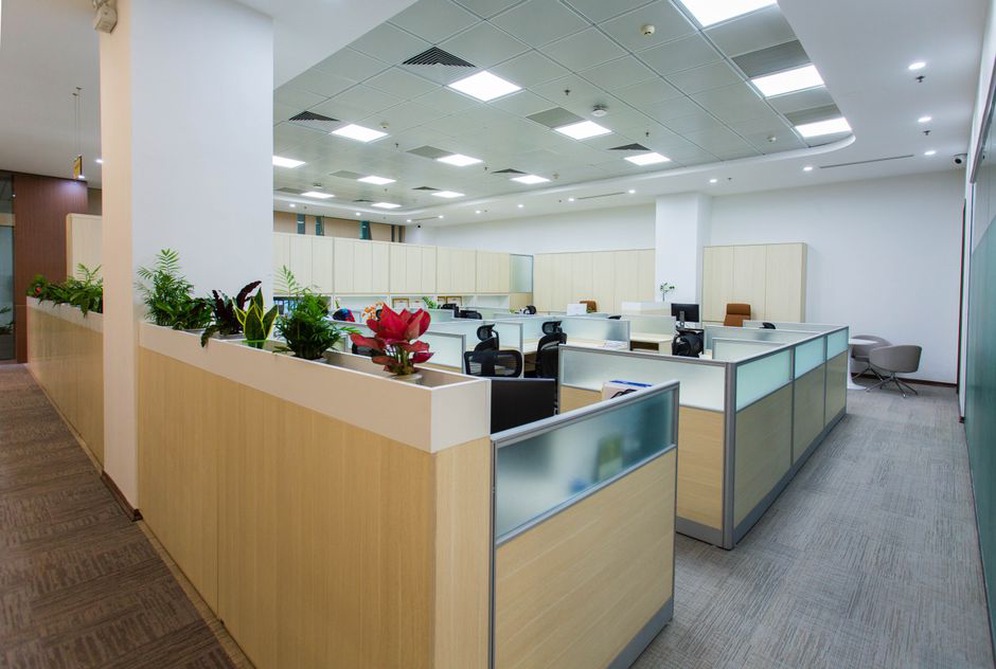
Bürolandschaft required a sophisticated, self-regulating corporate culture to function. When exported to a North American context, driven more by cost-efficiency than organizational theory, it mutated. The organic clusters were stripped of their greenery and planning rigor, leaving a dense, undifferentiated field of desks. Into this vacuum stepped the systems furniture panel. Robert Propst's Action Office, designed for Herman Miller and launched in 1968, was a genuine attempt to create a "workspace within a workspace," providing standing desks, varied work surfaces, and acoustic privacy. The market, however, seized upon the panel. The cubicle farm was born—a highly repeatable, space-efficient grid that allowed maximum density and rapid reconfiguration for real estate managers. Propst spent his final years lamenting what he called the "monolithic insanity" of his creation's misapplication.
The Digital Catalyst and the Third Place
The liberation from the cubicle was not initially an architectural movement but a technological one. The Wi-Fi-enabled laptop and the mobile phone severed the tether between the desk and the task. Work became an activity, not a destination. This technological shift coincided with a sociological one, articulated by urban sociologist Ray Oldenburg's concept of the "third place"—a social surrounding separate from home (first place) and work (second place).
Starbucks did not invent the coffee shop as a workspace, but its deliberate scaling of comfortable seating, consistent Wi-Fi, and a no-pressure-to-leave atmosphere in the 1990s provided a functional template. It demonstrated a massive latent demand for spaces that offered ambient social energy, acoustic buzz, and autonomy. This consumer-grade experience directly challenged the institutional austerity of the traditional office. If a worker could choose a leather armchair and a decent playlist over a grey fabric panel and the hum of a CRAC unit, the commercial office had a competitive problem.
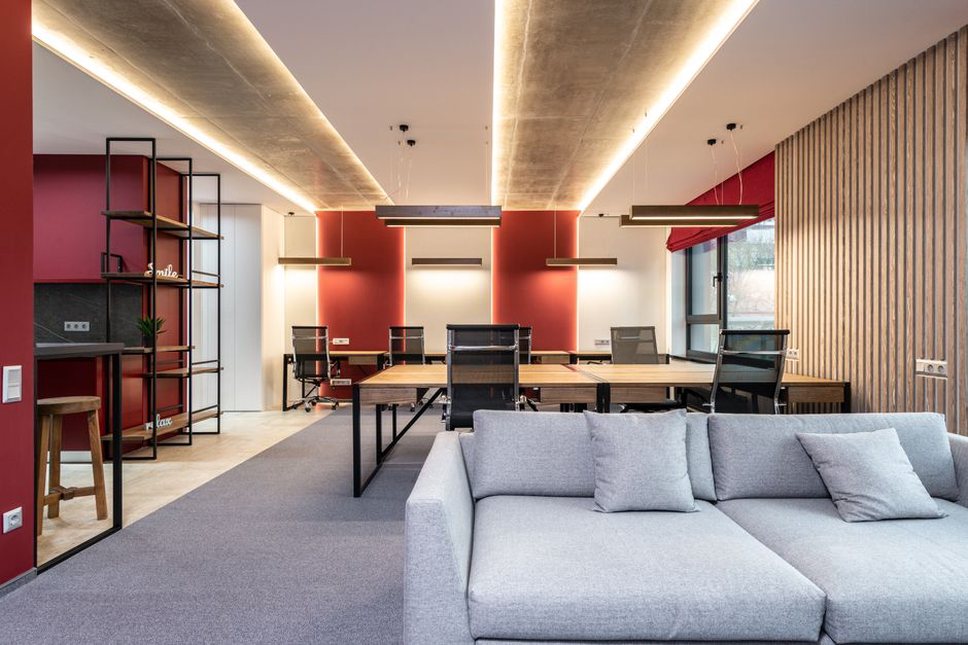
The architectural response was the rise of the hospitality-infused workspace. The lobby ceased to be a security choke point and became a living room. Materials shifted from durable-but-cold commercial-grade finishes to residential textures—timber, soft seating, area rugs, and warm, layered lighting. This was not mere aesthetic styling. It was a strategic attempt to create a gravitational pull strong enough to overcome the friction of the commute.
The Activity-Based Working (ABW) Framework
The conceptual culmination of these trends is Activity-Based Working (ABW). Originating in Dutch consultancy work with Interpolis in the 1990s, ABW is predicated on a simple but operationally complex premise: different work activities require different spatial settings. In a pure ABW environment, no one owns a fixed desk. An employee's day becomes a journey through a portfolio of spaces: a quiet library carrel for focused analysis, a telephone booth for a private call, a project table with pin-up boards for collaborative design, and a café booth for an informal check-in.
The physical footprint of an ABW office is characterized by a diversity of settings, not a density of identical workstations. The design challenge shifts from planning a grid to composing a sequence of spatial experiences with varying acoustic, visual, and territorial qualities. A critical technical consideration in this model is the storage and ergonomic adjustment of shared workstations. Sit-stand desks with memory presets, easily accessible personal locker banks, and a robust digital booking system for rooms are not optional amenities. They are critical infrastructure. Without them, the ABW model devolves into a stressful daily scramble for resources, a phenomenon known as "camping" or "seat squatting."
Deep Focus: The Acoustic and Thermal Levers
A significant body of research in environmental psychology points to two primary destroyers of cognitive performance in commercial spaces: uncontrollable noise and thermal discomfort. The intelligible, intermittent conversation—a colleague's phone call half-overheard—is particularly disruptive because our brains are wired to seek meaning in speech patterns. Addressing this requires moving beyond simple decibel reduction to a strategy of acoustic diversity. Sound masking systems, which emit an engineered, neutral sound spectrum similar to airflow, are calibrated to raise the ambient background level just enough to reduce the intelligibility radius of a conversation. When combined with high-spec acoustic partitions, absorptive ceiling baffles, and strategic zoning of loud collaborative zones away from quiet focus zones, the result is not a silent space but an acoustically comfortable one.
Similarly, the thermal environment is a persistent source of conflict, often cited in post-occupancy evaluations as a top dissatisfaction factor. The ASHRAE Standard 55 provides a framework, but the real-world challenge lies in the micro-zoning of open plans. The solution involves a layered approach: a tight, high-performance facade to manage radiant asymmetry, an underfloor air distribution (UFAD) system that allows users some degree of personal floor diffuser control, and the provision of a spectrum of microclimates—a warmer, sun-drenched terrace zone and a cooler, shaded focus zone—allowing occupants to self-select for comfort.
The Integrated Urban Ecosystem
The most successful commercial developments today are not insular objects but permeable pieces of the urban fabric. The ground plane is critical. A building that presents a blank, reflective glass curtain wall to the street for an entire block is a failure of urban integration, regardless of the quality of its upper-floor office space. The contemporary model activates the street edge with programmatic porosity: a publicly accessible lobby that functions as a lounge, a mix of food and beverage operators, or a flexible gallery space.
This integration is often formalized through complex entitlements and community benefits agreements. A project that provides a through-block pedestrian connection, a publicly accessible rooftop terrace, or incorporates a significant work of public art can often access a more favorable floor area ratio (FAR) or additional building height. This negotiation between private development and public good is a core competency in modern practice, requiring a design team to think beyond the property line. The process of Navigating the Building Permit Process: Key Steps and Strategies is inextricably linked to how well a design articulates its contribution to the public realm.
The Post-Pandemic Calibration: A Hub, Not a Container
The mass experiment in remote work dissolved the final, long-held assumption: that the office was a default container for all work. The office's value proposition has been forcefully and permanently recalibrated. It must now compete with the deep focus possible in a home study and justify the time, cost, and carbon footprint of the commute. The resulting model is the office as a social and cultural hub.
The design emphasis has shifted decisively toward spaces that cannot be replicated on a Zoom call. This includes high-fidelity project war rooms with integrated, flush-mounted touchscreens and persistent analog pin-up space; mentorship and learning zones designed for peripheral participation; and social spaces engineered for serendipitous collision. The latter is a delicate art. The classic "creative collision" is not engineered by placing a coffee machine in a hallway but by designing a spatial overlap between different work clusters—a library stair that audibly and visually connects a project team's studio floor with a management suite, creating a gradient of public-to-private interaction.
A particularly instructive model is the concept of the "team neighborhood." Instead of an open sea of unassigned desks, the office is organized into a series of identifiable, semi-enclosed neighborhoods owned by stable teams. Within their neighborhood, the team has agency to rearrange furniture, pin up materials, and establish its own micro-culture of quiet and collaboration. This hybrid model combines the functional ownership of the cellular office with the fluidity of ABW, acknowledging that the most potent unit of organizational structure is not the individual but the small, stable team.
The integration of digital infrastructure is now a material consideration. A conference room is no longer a table and chairs; it is an array of microphones, cameras, speakers, and a dedicated compute unit, all of which have physical design implications for sightlines, lighting color rendering index (CRI), and millwork detailing. The ceiling plan must coordinate acoustic treatment with a precise array of beamforming microphone coverage zones to ensure that remote participants are not just visible but fully present.
The Trajectory of Performance and Proof
The evolution of commercial space design is no longer driven by stylistic novelty but by a rigorous feedback loop between design intent and post-occupancy performance. Data from embedded sensors—measuring utilization, CO2 levels, light levels, and acoustic energy—provides an empirical basis for continuous tuning, a process often overlooked in traditional architectural services. A well-designed commercial space is a hypothesis about how an organization will work. The operational phase is the experiment. The future of the practice lies not in a singular, iconic solution but in the capacity to design flexible, data-responsive frameworks that can be recalibrated as the nature of work itself continues to evolve beneath our feet.